Skip main navigation
Sold for $265,000
  • $265,000

    14009 Weddington Ter, Hudson, FL 34669

    3beds
    1,495sqft
    Villa
    Built in 2022
    4,872 Square Feet Lot
    $256,100 Zestimate®
    $177/sqft
    $2,067 Estimated rent

    Home value

    $256,100

    $233,000 - $282,000

    $2,067/mo

    Zestimate® history
    Loading
    Loading...

    Owner options

    List your home for rent

    $2,067/mo

    Rent Zestimate®

    Find your next renter with Zillow Rental Manager. Plus, with online applications, you can quickly screen prospective tenants – for free.

    Learn more

    $2,067/mo

    Rent Zestimate®

    Refinance and save

    $2,100/mo

    Est. payment

    Refinancing to a lower rate could help reduce your monthly payments and save thousands over the life of the loan.

    See today's rates

    $2,100/mo

    Est. payment

    Explore your selling options

    Work with a Zillow partner agent

    Leverage their expertise and Zillow's premium Showcase listings to get your home seen by more buyers.

    Get started

    List with your own agent

    Get your home in front of millions of buyers by listing it on Zillow.

    Learn how to do it

    Sell it yourself

    Take full control of how buyers see your home on Zillow by listing For Sale by Owner (FSBO).

    List your home

    What's special

    Stylish white shaker cabinetsGranite countertopsEnsuite bathroomOpen floor planPlush carpetingCharming back patioBrick pavers
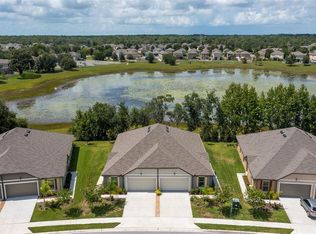
    Step inside this 3-bedroom, 2-bathroom Villa built in 2022, where style meets comfort. The open floor plan provides an airy expansive feel perfect for gatherings. Indulge in the easy upkeep tile flooring from the kitchen through the Living Room. This home has stylish white shaker cabinets, granite countertops, and stainless steel appliances. It also has in-unit laundry with extra storage. Plush carpeting adorns the bedrooms keeping your feet comfortable at night. The primary bedroom is spacious with its expansive walk-in closet and an ensuite bathroom featuring a dual vanity and a tiled shower with a sleek and modern glass door. Two additional spacious bedrooms provide ample space for guests or an office or storage. For those who enjoy the outdoors, this home presents a charming back patio, brick pavers perfect for catching some sun or relaxing with a good book and cup of coffee. The patio also provides ample room for seating grilling and outdoor entertainment. Villa has a 2 car garage to keep your autos clean and dry or provide ample storage. The community offers something for everyone with modern conveniences such as a clubhouse, swimming pool, tennis courts, fitness center, dog parks, playground, BBQ areas, a dock at the lake and more. Additionally, the HOA covers essential maintenance tasks like roof replacement, exterior paint, and landscaping.

    Zillow last checked:

    Listing updated:

    Listing Provided by:

    Garrett Huffman 248-787-9667,

    EXP REALTY LLC 888-883-8509

    Bought with:

    Brooklyn Freyre, 3474332

    FLORIDA REAL ESTATE AGENCY

    Source: Stellar MLS,MLS#: OM678582MLS LogoOriginating MLS: Sarasota - Manatee

    Facts & features

    Interior

    Bedrooms & bathrooms
    • Bedrooms: 3
    • Bathrooms: 2
    • Full bathrooms: 2
    Primary bedroom
    • Features: En Suite Bathroom, Walk-In Closet(s)
    • Level: First
    • Dimensions: 12x16
    Bedroom 1
    • Features: Built-in Closet
    • Level: First
    • Dimensions: 11x11
    Bedroom 2
    • Features: Built-in Closet
    • Level: First
    • Dimensions: 13x11
    Primary bathroom
    • Level: First
    • Dimensions: 5x12
    Bathroom 1
    • Level: First
    • Dimensions: 7x5
    Dining room
    • Level: Basement
    • Dimensions: 14x7
    Kitchen
    • Level: First
    • Dimensions: 14x12
    Living room
    • Level: First
    • Dimensions: 18x17
    Heating
    • Electric, Heat Pump
    Cooling
    • Central Air
    Appliances
    • Included: Dishwasher, Disposal, Dryer, Microwave, Range, Refrigerator, Washer
    • Laundry: Laundry Closet
    Features
    • Ceiling Fan(s), Living Room/Dining Room Combo, Open Floorplan
    • Flooring: Carpet, Ceramic Tile
    • Windows: Blinds
    • Has fireplace: No
    Interior area
    • Total structure area: 1,938
    • Total interior livable area: 1,495 sqft

    Property

    Parking
    • Total spaces: 2
    • Parking features: Garage - Attached
    • Attached garage spaces: 2
    Features
    • Levels: One
    • Stories: 1
    • Exterior features: Irrigation System, Sidewalk
    • Waterfront features: Lake
    Lot
    • Size: 4,872 sqft
    Details
    • Additional parcels included: 0
    • Parcel number: 172434010.0000.00101.0
    • Zoning: MPUD
    • Special conditions: None

    Construction

    Type & style
    • Home type: SingleFamily
    • Architectural style: Traditional
    • Property subtype: Villa
    Materials
    • Stucco
    • Foundation: Slab
    • Roof: Shingle
    Condition
    • New construction: No
    • Year built: 2022

    Utilities & green energy

    • Sewer: Public Sewer
    • Water: Public
    • Utilities for property: BB/HS Internet Available, Cable Available, Cable Connected, Electricity Connected, Sewer Connected, Water Connected

    Community & neighborhood

    Community
    • Community features: Dock, Fishing, Lake, Clubhouse, Deed Restrictions, Dog Park, Park, Playground, Pool
    Location
    • Region: Hudson
    • Subdivision: LAKESIDE PH 1B & 2B

    HOA & financial

    HOA
    • Has HOA: Yes
    • HOA fee: $302 monthly
    • Amenities included: Clubhouse, Park
    • Services included: Common Area Taxes, Community Pool, Maintenance Structure, Maintenance Grounds, Maintenance Repairs, Pool Maintenance
    • Association name: Rizzetta -Jenifer Rivera
    • Association phone: 813-514-0400
    Other fees
    • Pet fee: $0 monthly
    Other financial information
    • Total actual rent: 0

    Other

    Other facts
    • Listing terms: Cash,Conventional,FHA,VA Loan
    • Ownership: Fee Simple
    • Road surface type: Asphalt, Paved

    Price history

    DateEventPrice
    12/18/2024Sold$265,000-3.6%$177/sqft
    Source: Stellar MLS #OM678582 Report a problem
    11/22/2024Pending sale$275,000$184/sqft
    Source: Stellar MLS #OM678582 Report a problem
    10/28/2024Listed for sale$275,000$184/sqft
    Source: Stellar MLS #OM678582 Report a problem
    10/17/2024Pending sale$275,000$184/sqft
    Source: Stellar MLS #OM678582 Report a problem
    7/24/2024Price change$275,000-1.8%$184/sqft
    Source: Stellar MLS #OM678582 Report a problem
    6/17/2024Price change$280,000-3.4%$187/sqft
    Source: Stellar MLS #OM678582 Report a problem
    5/23/2024Price change$290,000-3.3%$194/sqft
    Source: Stellar MLS #OM678582 Report a problem
    5/14/2024Listed for sale$299,900+22.6%$201/sqft
    Source: Stellar MLS #OM678582 Report a problem
    5/10/2022Sold$244,700$164/sqft
    Source: Public Record Report a problem

    Public tax history

    YearProperty taxesTax assessment
    2024$5,934 -1.4%$253,486 +17.4%
    2023$6,018 +123.8%$215,937 +10.9%
    2022$2,689 +22.8%$194,634 +652.4%
    2021$2,190 +5.8%$25,870 +5.1%
    2020$2,070 +9.8%$24,604 +150%
    2019$1,886 $9,841

    Find assessor info on the county website

    Neighborhood: 34669

    Nearby schools

    GreatSchools rating
    Schools provided by the listing agent
    • Elementary: Moon Lake-PO
    • Middle: Crews Lake Middle-PO
    • High: Hudson High-PO

    Source: Stellar MLS. This data may not be complete. We recommend contacting the local school district to confirm school assignments for this home.

    Get a cash offer in 3 minutes
    Find out how much your home could sell for in as little as 3 minutes with a no-obligation cash offer.
    Estimated market value
    $256,100
    Get a cash offer in 3 minutes
    Find out how much your home could sell for in as little as 3 minutes with a no-obligation cash offer.
    Estimated market value
    $256,100