This stunning home offers an array of desirable features and an ideal location. The well-appointed interior exceeds expectations, with an open floor plan that seamlessly connects the family room, complete with fireplace, kitchen, and morning rooms creating a warm atmosphere. A sunroom bump-out provides an abundance of natural light filling the high ceilings and wide rooms. A separate office with exquisite built-in bookshelves provides a quiet retreat for work or study. The unfinished basement allows the use of your creativity to forge your dream recreational space. Upstairs, the bedrooms prioritize comfort, with the owner's suite featuring two generous walk-in closets and an amazing primary bathroom. The laundry room is located on the bedroom level for added convenience and comfortability. The well positioned lot backs to woods for added privacy and the proximity to amenities and major commuter routes makes this home is truly exceptional. Don't miss the chance to make it yours-schedule a viewing today!
Sold for $710,000
$710,000
14009 Westmeath Dr, Laurel, MD 20707
4beds
3,768sqft
Single Family Residence
Built in 2007
7,038 Square Feet Lot
$743,600 Zestimate®
$188/sqft
$4,144 Estimated rent
Home value
$743,600
$706,000 - $781,000
$4,144/mo
Zestimate® history
Owner options
List your home for rent
$4,144/mo
Rent Zestimate®
Find your next renter with Zillow Rental Manager. Plus, with online applications, you can quickly screen prospective tenants – for free.
$4,144/mo
Rent Zestimate®
Refinance and save
$4,633/mo
Est. payment
Refinancing to a lower rate could help reduce your monthly payments and save thousands over the life of the loan.
$4,633/mo
Est. payment
Explore your selling options
Work with a Zillow partner agent
Leverage their expertise and Zillow's premium Showcase listings to get your home seen by more buyers.
Get startedList with your own agent
Get your home in front of millions of buyers by listing it on Zillow.
Learn how to do itSell it yourself
Take full control of how buyers see your home on Zillow by listing For Sale by Owner (FSBO).
List your homeWhat's special
Separate officeMajor commuter routesHigh ceilingsWide roomsLaundry roomProximity to amenitiesOpen floor plan
Zillow last checked:
Listing updated:
Listed by:
Frantz Derenoncourt 240-645-8175,
Samson Properties
Bought with:
Shahla Islam
KW Metro Center
Source: Bright MLS,MLS#: MDPG2108450
Facts & features
Interior
Bedrooms & bathrooms
- Bedrooms: 4
- Bathrooms: 3
- Full bathrooms: 2
- 1/2 bathrooms: 1
- Main level bathrooms: 1
Basement
- Area: 1866
Heating
- Central, Forced Air, Natural Gas
Cooling
- Central Air, Electric
Appliances
- Included: Gas Water Heater
- Laundry: Upper Level
Features
- Basement: Unfinished
- Number of fireplaces: 1
Interior area
- Total structure area: 5,634
- Total interior livable area: 3,768 sqft
- Finished area above ground: 3,768
- Finished area below ground: 0
Property
Parking
- Total spaces: 2
- Parking features: Garage Faces Front, Attached
- Attached garage spaces: 2
Accessibility
- Accessibility features: Accessible Entrance
Features
- Levels: Three
- Stories: 3
- Exterior features: Bump-outs
- Pool features: Community
Lot
- Size: 7,038 Square Feet
Details
- Additional structures: Above Grade, Below Grade
- Parcel number: 17103587045
- Zoning: LAUR
- Special conditions: Short Sale
Construction
Type & style
- Home type: SingleFamily
- Architectural style: Colonial
- Property subtype: Single Family Residence
Materials
- Frame
- Foundation: Concrete Perimeter
Condition
- New construction: No
- Year built: 2007
Utilities & green energy
- Sewer: Public Sewer
- Water: Public
- Utilities for property: Electricity Available, Natural Gas Available, Water Available, Sewer Available
Community & HOA
Community
- Subdivision: The Villages At Wellington
HOA
- Has HOA: Yes
- Amenities included: Pool
- HOA fee: $127 quarterly
Location
- Region: Laurel
- Municipality: Laurel
Financial & listing details
- Price per square foot: $188/sqft
- Tax assessed value: $676,033
- Annual tax amount: $10,355
- Date on market: 4/18/2024
- Listing agreement: Exclusive Right To Sell
- Ownership: Fee Simple
Price history
| Date | Event | Price |
|---|---|---|
| 11/7/2024 | Sold | $710,000$188/sqft |
Source: Public Record Report a problem | ||
| 7/30/2024 | Sold | $710,000+1.6%$188/sqft |
Source:  Bright MLS #MDPG2108450 Report a problem Bright MLS #MDPG2108450 Report a problem | ||
| 5/16/2024 | Pending sale | $699,000$186/sqft |
Source: Bright MLS #MDPG2108450 Report a problem | ||
| 5/14/2024 | Price change | $699,000-3.6%$186/sqft |
Source: Bright MLS #MDPG2108450 Report a problem | ||
| 5/3/2024 | Listed for sale | $725,000$192/sqft |
Source: Bright MLS #MDPG2108450 Report a problem | ||
| 4/18/2024 | Listing removed | -- |
Source: Bright MLS #MDPG2108450 Report a problem | ||
| 4/18/2024 | Listed for sale | $725,000$192/sqft |
Source: Bright MLS #MDPG2108450 Report a problem | ||
Public tax history
| Year | Property taxes | Tax assessment |
|---|---|---|
| 2025 | $13,534 +19.4% | $730,500 +8.1% |
| 2024 | $11,337 +9.5% | $676,033 +8.8% |
| 2023 | $10,355 +10.7% | $621,567 +9.6% |
| 2022 | $9,351 +4% | $567,100 +3.2% |
| 2021 | $8,995 +3.4% | $549,467 +3.3% |
| 2020 | $8,701 +35.6% | $531,833 +5.3% |
| 2019 | $6,416 | $505,233 |
| 2018 | -- | $505,233 +1.8% |
| 2017 | $7,375 -2.9% | $496,267 +1.8% |
| 2016 | $7,598 | $487,300 +3.2% |
| 2015 | $7,598 | $472,067 +3.3% |
| 2014 | $7,598 | $456,833 +3.4% |
| 2013 | -- | $441,600 |
| 2012 | -- | $441,600 |
| 2011 | -- | $441,600 -34.2% |
| 2010 | -- | $670,900 +8% |
| 2009 | -- | $621,310 +8.7% |
| 2008 | -- | $571,720 +4036.9% |
| 2007 | -- | $13,820 +6.4% |
| 2006 | -- | $12,986 +6.9% |
| 2005 | -- | $12,153 |
Find assessor info on the county website
Neighborhood: 20707
Nearby homes
- $755,0005 bd4 ba4.2k sqft14011 Westmeath Dr, Laurel, MD 20707Sold
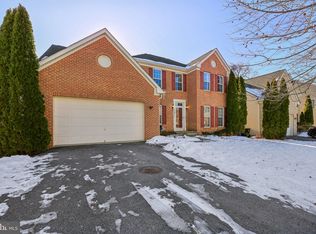
- $680,200-- bd2 ba3.4k sqft14007 Westmeath Dr, Laurel, MD 20707Off Market
- $690,600-- bd2 ba3.4k sqft14005 Westmeath Dr, Laurel, MD 20707Off Market
- $706,700-- bd2 ba3.4k sqft14013 Westmeath Dr, Laurel, MD 20707Off Market
- $877,8004 bd4 ba5.7k sqft14010 Westmeath Dr, Laurel, MD 20707Off Market
- $709,0004 bd3 ba4.5k sqft13914 Chadsworth Ter, Laurel, MD 20707Off Market
- $715,000-- bd2 ba3.4k sqft14003 Westmeath Dr, Laurel, MD 20707Off Market
- $778,1004 bd5 ba3.4k sqft14015 Westmeath Dr, Laurel, MD 20707Off Market
Nearby schools
GreatSchools rating
- 3/10Vansville Elementary SchoolGrades: PK-5Distance: 2.6 mi
- 3/10Martin Luther King Jr. Middle SchoolGrades: 6-8Distance: 2.6 mi
- 2/10Laurel High SchoolGrades: 9-12Distance: 0.9 mi
Schools provided by the listing agent
- District: Prince George's County Public Schools
Source: Bright MLS. This data may not be complete. We recommend contacting the local school district to confirm school assignments for this home.
Get a cash offer in 3 minutes
Find out how much your home could sell for in as little as 3 minutes with a no-obligation cash offer.
Estimated market value
$743,600
Get a cash offer in 3 minutes
Find out how much your home could sell for in as little as 3 minutes with a no-obligation cash offer.
Estimated market value
$743,600
- Maryland
- Prince Georges County
- Laurel
- 20707
- 14009 Westmeath Dr
Nearby cities
Nearby zip codes
Other Laurel Topics
