Skip main navigation
Closed
  • $549,700

    1401-03 Carrollton Ave, Metairie, LA 70005

    6beds
    4,072sqft
    Duplex, Multi Family, Multi Family
    Built in 1972
    -- sqft lot
    $549,700 Zestimate®
    $135/sqft
    $1,952 Estimated rent

    Home value

    $549,700

    $495,000 - $616,000

    $1,952/mo

    Zestimate® history
    Loading
    Loading...

    Owner options

    List your home for rent

    $1,952/mo

    Rent Zestimate®

    Find your next renter with Zillow Rental Manager. Plus, with online applications, you can quickly screen prospective tenants – for free.

    Learn more

    $1,952/mo

    Rent Zestimate®

    Refinance and save

    $3,273/mo

    Est. payment

    Refinancing to a lower rate could help reduce your monthly payments and save thousands over the life of the loan.

    See today's rates

    $3,273/mo

    Est. payment

    Explore your selling options

    Work with a Zillow partner agent

    Leverage their expertise and Zillow's premium Showcase listings to get your home seen by more buyers.

    Get started

    List with your own agent

    Get your home in front of millions of buyers by listing it on Zillow.

    Learn how to do it

    Sell it yourself

    Take full control of how buyers see your home on Zillow by listing For Sale by Owner (FSBO).

    List your home

    What's special

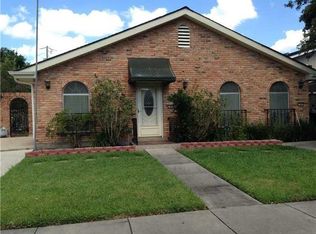
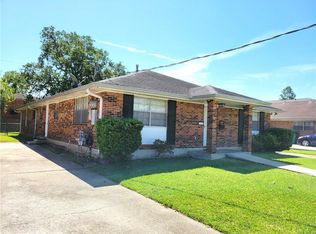
    INVESTORS! MULTI-FAMILY! MULTI-GENERATIONAL! Looking for an amazing investment opportunity in the "Heart" of Metairie? Look no further. This double is a one-of-a-kind, beautifully maintained with two separate floorplans each featuring an attached garage. With over 4,000 square feet of living space, there are endless opportunities with the possibility of converting to a spacious single family home, if that suits your needs better. 1401 is a 4 bedroom 2.5 bath unit with updated kitchens and baths, stainless steel appliances, a covered patio, a generator hookup, loads of off street parking and lots of storage space.1403 is a 2 bedroom 2 bath, on a single floor, with no carpet, a double oven, and an open floorplan great for entertaining. This property is priced to sell at $123/square foot. Now is your chance to own this move-in ready multi-family home on corner lot in close proximity to the lakefront, Bucktown and lots of restaurants and shopping. Don't wait, schedule a tour today!

    This property is not currently displayed as for sale or rent on Zillow. This may be different from what's on other websites or public sources.

    Zillow last checked:

    Listing updated:

    Listed by:

    Michelle Rousse 504-952-2742,

    Mirambell Realty

    Bought with:

    Donketha Fields

    Essential Living Realty LLC

    Source: GSREIN,MLS#: 2380382MLS Logo

    Facts & features

    Interior

    Bedrooms & bathrooms
    • Bedrooms: 6
    • Bathrooms: 5
    • Full bathrooms: 4
    • 1/2 bathrooms: 1
    Primary bedroom
    • Description: Flooring: Tile
    • Level: Lower
    • Dimensions: 12.2000 x 13.9000
    Primary bedroom
    • Description: Flooring: Laminate,Simulated Wood
    • Level: Upper
    • Dimensions: 16.5000 x 15.0000
    Bedroom
    • Description: Flooring: Laminate,Simulated Wood
    • Level: Lower
    • Dimensions: 12.1000 x 15.3000
    Bedroom
    • Description: Flooring: Tile
    • Level: Lower
    • Dimensions: 12.3000 x 11.6000
    Bedroom
    • Description: Flooring: Laminate,Simulated Wood
    • Level: Upper
    • Dimensions: 13.2000 x 15.3000
    Bedroom
    • Description: Flooring: Laminate,Simulated Wood
    • Level: Upper
    • Dimensions: 13.2000 x 15.3000
    Primary bathroom
    • Description: Flooring: Tile
    • Level: Lower
    • Dimensions: 7.1000 x 12.3000
    Den
    • Description: Flooring: Laminate,Simulated Wood
    • Level: Upper
    • Dimensions: 15.0000 x 18.9000
    Dining room
    • Description: Flooring: Tile
    • Level: Lower
    • Dimensions: 18.1000 x 11.2000
    Kitchen
    • Description: Flooring: Tile
    • Level: Upper
    • Dimensions: 7.6000 x 13.3000
    Kitchen
    • Description: Flooring: Tile
    • Level: Lower
    • Dimensions: 10.8000 x 11.0000
    Laundry
    • Description: Flooring: Tile
    • Level: Lower
    • Dimensions: 15.0000 x 6.0000
    Laundry
    • Description: Flooring: Tile
    • Level: Lower
    • Dimensions: 3.9000 x 6.0000
    Living room
    • Description: Flooring: Laminate,Simulated Wood
    • Level: Upper
    • Dimensions: 15.0000 x 26.8000
    Living room
    • Description: Flooring: Carpet
    • Level: Lower
    • Dimensions: 15.7000 x 20.0000
    Heating
    • Central
    Cooling
    • Central Air
    Interior area
    • Total interior livable area: 4,072 sqft

    Property

    Parking
    • Parking features: Garage, Off Street, Two Spaces
    • Has garage: Yes
    Features
    • Levels: Two
    • Stories: 2
    • Exterior features: Courtyard, Fence
    Lot
    • Size: 7,440 Square Feet
    • Dimensions: 62 x 120
    • Features: Corner Lot, City Lot
    Details
    • Parcel number: 0820028780
    • Special conditions: None

    Construction

    Type & style
    • Home type: MultiFamily
    • Architectural style: Camelback
    • Property subtype: Duplex, Multi Family, Multi Family
    Materials
    • Brick, Wood Siding
    • Foundation: Slab
    • Roof: Shingle
    Condition
    • Excellent,Repairs Cosmetic,Resale
    • New construction: No
    • Year built: 1972

    Utilities & green energy

    • Sewer: Public Sewer
    • Water: Public

    Community & HOA

    Location
    • Region: Metairie

    Financial & listing details

    • Price per square foot: $135/sqft
    • Tax assessed value: $441,700
    • Annual tax amount: $4,621
    • Date on market: 2/6/2023

    Price history

    DateEventPrice
    7/19/2023Sold--
    Source: GSREIN #2380382 Report a problem
    6/14/2023Listing removed--
    Source: GSREIN #2380382 Report a problem
    6/14/2023Pending sale$499,000$123/sqft
    Source: GSREIN #2380382 Report a problem
    6/13/2023Price change$499,000-16.7%$123/sqft
    Source: GSREIN #2380382 Report a problem
    5/12/2023Price change$599,000-14.3%$147/sqft
    Source: GSREIN #2380382 Report a problem
    4/5/2023Price change$699,000-9.8%$172/sqft
    Source: GSREIN #2380382 Report a problem
    3/7/2023Price change$775,000-3%$190/sqft
    Source: GSREIN #2380382 Report a problem
    2/6/2023Listed for sale$799,000$196/sqft
    Source: GSREIN #2380382 Report a problem

    Public tax history

    YearProperty taxesTax assessment
    2024$4,621 +118.9%$44,170 +87.6%
    2023$2,111 -30%$23,550
    2022$3,017 +7.7%$23,550
    2021$2,802 +0.7%$23,550
    2020$2,782 +6.6%$23,550 +9.6%
    2019$2,610 +7.1%$21,490
    2018$2,437 $21,490
    2017$2,437 $21,490
    2016$2,437 +5.8%$21,490 +5%
    2015$2,302 $20,470
    2014$2,302 $20,470
    Find assessor info on the county website

    Neighborhood: Bonnabel Place

    Nearby schools

    GreatSchools rating
    Get a cash offer in 3 minutes
    Find out how much your home could sell for in as little as 3 minutes with a no-obligation cash offer.
    Estimated market value
    $549,700
    Get a cash offer in 3 minutes
    Find out how much your home could sell for in as little as 3 minutes with a no-obligation cash offer.
    Estimated market value
    $549,700