Charming Brick Home in the Heart of Clermont! Welcome home to this charming traditional brick beauty nestled in one of Clermont’s most adorable, established communities. Surrounded by majestic oak trees, sidewalks, and neighborhood charm, this inviting home offers the perfect blend of comfort, convenience, and Florida living. Whether you’re searching for your first home, looking to downsize, or ready to enjoy your retirement years, this delightful property is ready to welcome YOU home. Home Features: 2 Spacious Bedrooms, 2 Full Bathrooms, 2-Car Garage, Bright Kitchen with Cozy Eat-In Dining Area, Warm & Inviting Living Room with Beautiful Fireplace, French Doors Leading to a Large Enclosed Lanai, Spacious Primary Suite with Dual-Door “His & Hers” Closet Access, Built-In Ironing Board in Primary Bedroom, Primary Bathroom with Walk-In Shower, Private Lanai Access, Fenced Backyard with Concrete Patio Areas Perfect for Grilling & Entertaining. Step outside and unwind in the enclosed lanai or enjoy evenings grilling with family and friends in the private fenced backyard. Every detail of this home was designed for comfortable, easy living. Major updates: New Roof (2019), Air Conditioning (2021) Added Bonus: The Seller is including a home warranty providing added peace of mind and confidence for the new homeowner. Location is the key word to this adorable home. Enjoy living minutes from everything Clermont provides such as, Palatlakaha Park "Park Pals", Lake Palatlakaha, Clermont Waterfront Park, Historic Downtown Clermont, The Chain of Lakes, Close to Schools, Baseball & Softball Fields, Racquetball & Tennis Courts, Shopping, Dining, and everyday conveniences. Close proximity to the Florida Turnpike, Hwy 50, and Hwy 27 for easy commute and centrally located with easy commute to most of the Central Florida Theme Parks. This picturesque community features beautiful, mature oak trees, sidewalks throughout the neighborhood, a playground, and picnic area creating the perfect setting to enjoy morning walks, afternoon playtime, or peaceful evenings with neighbors. Cozy, convenient, and full of charm—this Clermont gem is waiting for you to call it home. Schedule your private tour today! “Your Central FL Home Girl, helping make your homeownership dreams come true!”
Pending
$349,900
1401 14TH STREET, CLERMONT, FL 34711
2beds
1,300sqft
Single Family Residence
Built in 1986
8,129 Square Feet Lot
$-- Zestimate®
$269/sqft
$-- HOA
What's special
- 46 days
- 397
- 28
Likely to sell faster than
Zillow last checked:
Listing updated:
Listed by:
Erica Wood 352-301-2199,
COLDWELL BANKER HUBBARD HANSEN 352-394-4031
Source: Stellar MLS,MLS#: G5115478 Originating MLS: Lake and Sumter
Originating MLS: Lake and Sumter
Facts & features
Interior
Bedrooms & bathrooms
- Bedrooms: 2
- Bathrooms: 2
- Full bathrooms: 2
Rooms
- Room types: Attic
Primary bedroom
- Features: Ceiling Fan(s), Walk-In Closet(s)
- Level: First
Bedroom 2
- Features: Ceiling Fan(s), Built-in Closet
- Level: First
Primary bathroom
- Features: Shower No Tub, No Closet
- Level: First
Bathroom 2
- Features: Tub With Shower, No Closet
- Level: First
Dinette
- Features: No Closet
- Level: First
Foyer
- Features: Coat Closet
- Level: First
Kitchen
- Features: No Closet
- Level: First
Living room
- Features: Ceiling Fan(s), No Closet
- Level: First
Heating
- Central, Electric
Cooling
- Central Air
Appliances
- Included: Electric Water Heater, Microwave, Range, Refrigerator
- Laundry: Electric Dryer Hookup, In Garage, Washer Hookup
Features
- Ceiling Fan(s), Thermostat, Walk-In Closet(s)
- Flooring: Ceramic Tile, Laminate
- Doors: French Doors
- Windows: Window Treatments
- Has fireplace: Yes
- Fireplace features: Living Room
Interior area
- Total structure area: 2,320
- Total interior livable area: 1,300 sqft
Video & virtual tour
Property
Parking
- Total spaces: 2
- Parking features: Garage Door Opener
- Attached garage spaces: 2
Features
- Levels: One
- Stories: 1
- Patio & porch: Enclosed, Patio
- Exterior features: Rain Gutters, Sidewalk
- Fencing: Chain Link,Fenced
Lot
- Size: 8,129 Square Feet
- Features: Corner Lot, City Lot, Sidewalk
- Residential vegetation: Oak Trees
Details
- Parcel number: 262225025000001000
- Zoning: R-1
- Special conditions: None
Construction
Type & style
- Home type: SingleFamily
- Architectural style: Traditional
- Property subtype: Single Family Residence
Materials
- Block, Brick, Stucco
- Foundation: Slab
- Roof: Shingle
Condition
- Completed
- New construction: No
- Year built: 1986
Details
- Warranty included: Yes
Utilities & green energy
- Sewer: Public Sewer
- Water: Public
- Utilities for property: BB/HS Internet Available, Cable Available, Electricity Connected, Sewer Connected, Water Connected
Community & HOA
Community
- Security: Smoke Detector(s)
- Pet fee: $0 monthly
- Subdivision: CLERMONT HAZELWOOD SUB
HOA
- Has HOA: No
Location
- Region: Clermont
Financial & listing details
- Price per square foot: $269/sqft
- Tax assessed value: $300,598
- Annual tax amount: $4,324
- Date on market: 7/25/2026
- Cumulative days on market: 45 days
- Listing terms: Cash,Conventional,FHA,VA Loan
- Ownership: Fee Simple
- Total actual rent: 0
- Electric utility on property: Yes
- Road surface type: Paved, Asphalt
Estimated market value
Not available
Estimated sales range
Not available
Not available
Price history
| Date | Event | Price |
|---|---|---|
| 8/22/2026 | Pending sale | $349,900$269/sqft |
Source:  Stellar MLS #G5115478 Report a problem Stellar MLS #G5115478 Report a problem | ||
| 7/26/2026 | Listed for sale | $349,900+40%$269/sqft |
Source: Stellar MLS #G5115478 Report a problem | ||
| 10/23/2024 | Listing removed | $249,900-9.1%$192/sqft |
Source: Stellar MLS #O5974451 Report a problem | ||
| 10/23/2023 | Listing removed | -- |
Source: Stellar MLS #O5974451 Report a problem | ||
| 11/2/2021 | Sold | $275,000+10%$212/sqft |
Source: Public Record Report a problem | ||
| 9/27/2021 | Pending sale | $249,900$192/sqft |
Source: Stellar MLS #O5974451 Report a problem | ||
| 9/22/2021 | Listed for sale | $249,900+163.1%$192/sqft |
Source: Stellar MLS #O5974451 Report a problem | ||
| 6/13/2012 | Sold | $95,000-20.2%$73/sqft |
Source: Public Record Report a problem | ||
| 3/17/2012 | Listed for sale | $119,000$92/sqft |
Source: Coldwell Banker Tony Hubbard Realty #G4681675 Report a problem | ||
Public tax history
| Year | Property taxes | Tax assessment |
|---|---|---|
| 2025 | $4,324 -2.1% | $300,598 +0.2% |
| 2024 | $4,418 +0.6% | $299,886 +1.9% |
| 2023 | $4,391 +10.5% | $294,398 +28.9% |
| 2022 | $3,975 +310.1% | $228,398 +134.3% |
| 2021 | $969 +1.5% | $97,471 +1.4% |
| 2020 | $955 -0.5% | $96,126 +2.3% |
| 2019 | $960 +6.1% | $93,965 +1.9% |
| 2018 | $905 | $92,213 +2.1% |
| 2017 | $905 +2.7% | $90,317 +2.1% |
| 2016 | $881 +1.5% | $88,460 +0.7% |
| 2015 | $868 +0.7% | $87,846 +0.8% |
| 2014 | $862 +6.4% | $87,149 +1.5% |
| 2013 | $810 -55.6% | $85,862 -19.2% |
| 2012 | $1,823 +98.8% | $106,281 +14% |
| 2011 | $917 +1% | $93,225 +1.5% |
| 2010 | $908 +4.9% | $91,848 +2.7% |
| 2009 | $866 +0.3% | $89,434 +0.1% |
| 2008 | $863 -20.6% | $89,345 +3% |
| 2007 | $1,087 -6.1% | $86,743 +2.5% |
| 2006 | $1,157 +2.9% | $84,628 +3% |
| 2005 | $1,124 +4% | $82,164 |
| 2004 | $1,081 -0.1% | -- |
| 2003 | $1,081 +3.5% | $80,162 +4.9% |
| 2002 | $1,045 +7.5% | $76,450 +1.6% |
| 2001 | $972 +5.2% | $75,247 +0.3% |
| 2000 | $924 | $75,028 |
Find assessor info on the county website
Monthly payment
Est. payment
Payment breakdown
Explore the cost of this home by adjusting the details. Changes won't be saved.Climate risks
Neighborhood: 34711
Nearby schools
Schools provided by the listing agent
- Middle: Gray Middle
- High: South Lake High
Source: Stellar MLS. This data may not be complete. We recommend contacting the local school district to confirm school assignments for this home.
Similar homes
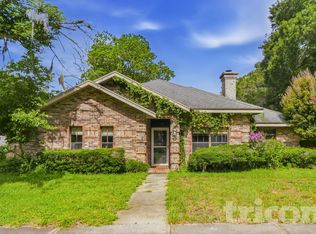
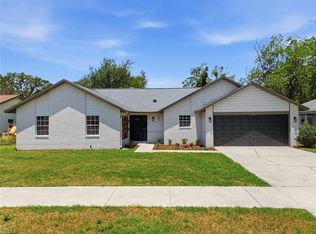
- $345,9693 bd2 ba1.2k sqft10752 CRESCENDO LOOP, CLERMONT, FL 34711For Sale
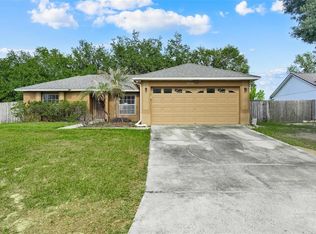
 MLS ID #G5112390, Pam Eddy, COLDWELL BANKER HUBBARD HANSEN. Stellar MLS
 - $384,0003 bd3 ba1.5k sqft11424 MANDARIN DRIVE, CLERMONT, FL 34711For Sale
 MLS ID #O6436954, Wael Georgey, PROPERTIES IN TOWN. Stellar MLS
 - $374,0002 bd3 ba1.7k sqft2525 NEW CASTLE COURT, CLERMONT, FL 34711For Sale
 MLS ID #G5116788, Pam Eddy, COLDWELL BANKER HUBBARD HANSEN. Stellar MLS
 - $440,0003 bd2 ba1.3k sqft10105 LENOX STREET, CLERMONT, FL 34711For Sale
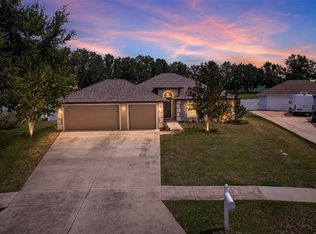 MLS ID #G5116662, Lori McLeod, DW&CO. REAL ESTATE, LLC. Stellar MLS
 - $410,0003 bd2 ba1.7k sqft14825 GREATER PINES BOULEVARD, CLERMONT, FL 34711For SaleMLS ID #G5113117, Brandie Mathison-Klein, KELLER WILLIAMS ELITE PARTNERS III REALTY. Stellar MLS
- $325,0003 bd2 ba1.6k sqft134 SILVER MAPLE ROAD, GROVELAND, FL 34736For SaleMLS ID #G5117450, Lorie Gullian, KELLER WILLIAMS ELITE PARTNERS III REALTY. Stellar MLS
- $375,0003 bd2 ba1.7k sqft236 COUNTRY LAKES CIRCLE, GROVELAND, FL 34736For SaleMLS ID #G5116996, Lena Morgan, LPT REALTY, LLC. Stellar MLS
- $349,9003 bd2 ba1.6k sqft1281 WATER WILLOW DRIVE, GROVELAND, FL 34736For SaleMLS ID #O6430729, Ricardo Parada Duarte, MARK SPAIN REAL ESTATE. Stellar MLS
- $430,0003 bd2 ba1.7k sqft10945 BIG TREE LANE, CLERMONT, FL 34711For SaleMLS ID #G5113164, Daniela Patton, EXP REALTY LLC. Stellar MLS
- $370,0005 bd2 ba1.7k sqft306 S DISSTON AVENUE, MINNEOLA, FL 34715For SaleMLS ID #G5115651, Keyshla Torres, OPTIMA ONE REALTY, INC.. Stellar MLS
- $375,0003 bd2 ba1.7k sqft1313 OAK VALLEY BOULEVARD, MINNEOLA, FL 34715For SaleMLS ID #TB8520934, Chisa Stephenson, REAL BROKER, LLC. Stellar MLS
- $349,0003 bd2 ba1.1k sqft648 TRANQUILITY STREET, MINNEOLA, FL 34715For SaleMLS ID #O6403552, Alexis Jacobsen, EXP REALTY LLC. Stellar MLS
- $289,9002 bd2 ba1.3k sqft3871 EVERSHOLT STREET, CLERMONT, FL 34711For SaleMLS ID #G5110983, Wilfredo Gomez, LA ROSA RTY WINTER GARDEN LLC. Stellar MLS
- $310,0003 bd1 ba1.4k sqft108 ALEXANDRIA AVENUE, MINNEOLA, FL 34715For SaleMLS ID #O6436156, Joe Joynt, COLDWELL BANKER REALTY. Stellar MLS
- $349,0004 bd2 ba1.9k sqft401 GRASSY KEY WAY, GROVELAND, FL 34736For SaleMLS ID #TB8476070, Richard Carey, LOKATION. Stellar MLS
- $315,0003 bd2 ba1.5k sqft1028 GREEN GATE BOULEVARD, GROVELAND, FL 34736For SaleMLS ID #G5113258, Laura Rakestraw, KELLER WILLIAMS CLASSIC. Stellar MLS
- $459,0003 bd2 ba1.6k sqft11710 GRAND BAY BLVD, CLERMONT, FL 34711For SaleMLS ID #G5113185, Katie Dodd, ARELLANO REALTY & INVESTMENTS. Stellar MLS
- $355,0003 bd2 ba1.2k sqft17020 WOODCREST WAY, CLERMONT, FL 34714For SaleMLS ID #O6427832, Talyah Jewell, EXP REALTY LLC. Stellar MLS
- $355,0003 bd2 ba1.7k sqft3108 MERLOT WAY, CLERMONT, FL 34714For SaleMLS ID #S5149762, Ashley Hellesvig, KELLER WILLIAMS REALTY AT THE LAKES. Stellar MLS
- $356,9993 bd2 ba1.4k sqft7853 KENSINGHAM COURT, ORLANDO, FL 32835For SaleMLS ID #O6422289, Marlon Persaud, REAL BROKER, LLC. Stellar MLS
