Clean and convenient one level end unit condo . Near the Armory, downtown, parks and Lenoir Rhyne. Laminate flooring, stove and refrigerator new in 2020 plus 60.000 BTU gas furnace and 2 ton 14 seer RUDD air conditioner alsoo new in 2018. Wood burning fiireplace in living room plus access to large screened in porch with some outside storage. Kitchen with tile flooring. Two large bedrooms with one connecting to the spacious hall bathroom. Laundry closet in hallway with cabinet storage. Roof was new in 2017. HOA dues are $131 a month. See attached Real Estate Closing Statement for closing fees due from buyer and seller. Washer new in 2022. Cabinet hardware and ceiling fan in 2018. Bathroom and kitchen floors are tile
Closed
$152,000
1401 19th Ave NE #A1, Hickory, NC 28601
2beds
1,036sqft
Condominium
Built in 1987
-- sqft lot
$156,600 Zestimate®
$147/sqft
$1,267 Estimated rent
Home value
$156,600
$147,000 - $168,000
$1,267/mo
Zestimate® history
Owner options
List your home for rent
$1,267/mo
Rent Zestimate®
Find your next renter with Zillow Rental Manager. Plus, with online applications, you can quickly screen prospective tenants – for free.
$1,267/mo
Rent Zestimate®
Refinance and save
$1,090/mo
Est. payment
Refinancing to a lower rate could help reduce your monthly payments and save thousands over the life of the loan.
$1,090/mo
Est. payment
Explore your selling options
Work with a Zillow partner agent
Leverage their expertise and Zillow's premium Showcase listings to get your home seen by more buyers.
Get startedList with your own agent
Get your home in front of millions of buyers by listing it on Zillow.
Learn how to do itSell it yourself
Take full control of how buyers see your home on Zillow by listing For Sale by Owner (FSBO).
List your homeWhat's special
Zillow last checked:
Listing updated:
Listed by:
Nancy Plaster plasternan45@gmail.com,
RE/MAX A-Team
Bought with:
Will Magarity
Costello Real Estate and Investments LLC
Source: Canopy MLS as distributed by MLS GRID,MLS#: 4129284
Facts & features
Interior
Bedrooms & bathrooms
- Bedrooms: 2
- Bathrooms: 1
- Full bathrooms: 1
- Main level bedrooms: 2
Primary bedroom
- Features: Ceiling Fan(s), Open Floorplan
- Level: Main
Primary bedroom
- Level: Main
Bedroom s
- Level: Main
Bedroom s
- Level: Main
Bathroom full
- Level: Main
Bathroom full
- Level: Main
Great room
- Level: Main
Great room
- Level: Main
Kitchen
- Level: Main
Kitchen
- Level: Main
Heating
- Natural Gas
Cooling
- Heat Pump
Appliances
- Included: Dishwasher, Dryer, Electric Cooktop, Electric Oven, Electric Water Heater, Refrigerator, Washer/Dryer
- Laundry: In Hall, Inside, Main Level
Features
- Open Floorplan, Storage
- Flooring: Laminate, Tile
- Has basement: No
- Fireplace features: Wood Burning
Interior area
- Total structure area: 1,036
- Total interior livable area: 1,036 sqft
- Finished area above ground: 1,036
- Finished area below ground: 0
Property
Parking
- Parking features: Assigned
Features
- Levels: One
- Stories: 1
- Entry location: Main
- Patio & porch: Enclosed, Rear Porch, Screened
- Exterior features: Lawn Maintenance
- Waterfront features: None
Lot
- Features: End Unit
Details
- Parcel number: 37130647864500A1
- Zoning: R-3
- Special conditions: Standard
Construction
Type & style
- Home type: Condo
- Architectural style: Traditional
- Property subtype: Condominium
Materials
- Brick Full
- Foundation: Slab
- Roof: Shingle
Condition
- New construction: No
- Year built: 1987
Utilities & green energy
- Sewer: Public Sewer
- Water: City
- Utilities for property: Cable Available
Community & HOA
Community
- Subdivision: Eastover
HOA
- Has HOA: Yes
- HOA fee: $131 monthly
- HOA name: Cedar Mgt Group
- HOA phone: 877-252-3327
Location
- Region: Hickory
Financial & listing details
- Price per square foot: $147/sqft
- Tax assessed value: $145,700
- Date on market: 4/16/2024
- Cumulative days on market: 2 days
- Listing terms: Cash,Conventional
- Road surface type: Asphalt, Paved
Price history
| Date | Event | Price |
|---|---|---|
| 5/7/2024 | Sold | $152,000-1.9%$147/sqft |
Source:  Canopy MLS as distributed by MLS GRID #4129284 Report a problem Canopy MLS as distributed by MLS GRID #4129284 Report a problem | ||
| 4/16/2024 | Listed for sale | $155,000+74.2%$150/sqft |
Source: Canopy MLS as distributed by MLS GRID #4129284 Report a problem | ||
| 8/31/2018 | Sold | $89,000$86/sqft |
Source: Canopy MLS as distributed by MLS GRID #3420389 Report a problem | ||
Public tax history
Tax history is unavailable.
Neighborhood: 28601
Nearby homes
- $83,3002 bd1 ba1.2k sqft1409 19th Ave NE, Hickory, NC 28601Off Market
- $81,8002 bd1 ba1k sqft1411 19th Ave NE, Hickory, NC 28601Off Market
- $83,3002 bd2 ba1k sqft1407 19th Ave NE, Hickory, NC 28601Off Market
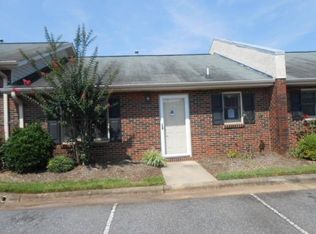
- $1,4002 bd1 ba-- sqft1413 19th Ave NE, Hickory, NC 28601For Rent
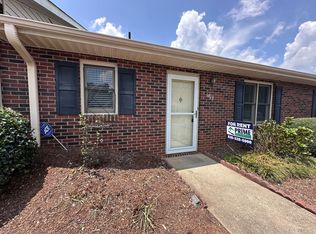
- $81,8002 bd1 ba1k sqft1405 19th Ave NE, Hickory, NC 28601Off Market
- $83,3002 bd1 ba1.2k sqft1403 19th Ave NE, Hickory, NC 28601Off Market
- $84,4002 bd1 ba1k sqft1417 19th Ave NE, Hickory, NC 28601Off Market
- $83,3002 bd1 ba1.2k sqft1415 19th Ave NE, Hickory, NC 28601Off Market
Nearby schools
GreatSchools rating
- 5/10Saint Stephens ElementaryGrades: K-6Distance: 2.6 mi
- 4/10Harry M Arndt MiddleGrades: 7-8Distance: 2.7 mi
- 7/10Saint Stephens HighGrades: PK,9-12Distance: 2.6 mi
Schools provided by the listing agent
- Middle: Arndt
Source: Canopy MLS as distributed by MLS GRID. This data may not be complete. We recommend contacting the local school district to confirm school assignments for this home.
Get a cash offer in 3 minutes
Find out how much your home could sell for in as little as 3 minutes with a no-obligation cash offer.
Estimated market value
$156,600
Get a cash offer in 3 minutes
Find out how much your home could sell for in as little as 3 minutes with a no-obligation cash offer.
Estimated market value
$156,600
- North Carolina
- Catawba County
- Hickory
- 28601
- 1401 19th Ave NE Unit A1
Nearby cities
Nearby neighborhoods
Nearby zip codes
Other Hickory Topics
