Prepare to be impressed by this gorgeous 4-bedroom, 3-bath home in the desirable Ramstead Heights neighborhood of Northwest Minot. Every inch of this property has been thoughtfully updated, offering both style and comfort in a move-in-ready package. Enter the home to find a beautifully remodeled kitchen featuring quartz countertops, a stylish tile backsplash, new sink, and all-new faucets. The home features new flooring and light fixtures throughout, fresh interior paint, updated window blinds, and modern matte-black hardware on every door and switch plate. The main-floor master suite includes an accent wall, walk-in closet, and a completely renovated three-quarter bath with a new vanity and rain shower. Two additional generously sized bedrooms share a fully updated second bath. The upstairs bathroom also features a charming shiplap accent wall and a Bluetooth music light for a spa-like experience. The dining room is a showpiece of its own, highlighted by unique lighting and custom shelving, and it opens directly onto a deck — further expanding your entertaining options. The lower level offers a spacious family room with walkout access to the backyard patio, plus a beautifully finished laundry room with tile backsplash and custom shelving. A fourth bedroom and another fully remodeled bath complete the basement. Custom closet organizers throughout the home add convenience and style. Outside, the fully fenced backyard features an accent planter, patio lighting, and ceiling fans — perfect for outdoor gatherings. There is even plumbing for a hot tub. The 4 stall, tandem garage is a showstopper, transformed into an entertainment hub with a custom bar, shelving, and accent wall. There’s even room for a movie setup, making it the ultimate hangout spot. Located just minutes from the bypass, Minot Air Force Base, shopping, and schools, this home is as practical as it is beautiful. With countless updates and upgrades, it truly must be seen to be believed. All that’s left to do is unpack and start making memories. Don’t miss your chance to own this one-of-a-kind home in Ramstead Heights!
Sold
Price Unknown
1401 35th Ave NW, Minot, ND 58703
4beds
3baths
1,853sqft
Single Family Residence
Built in 2020
7,405 Square Feet Lot
$358,600 Zestimate®
$--/sqft
$2,622 Estimated rent
Home value
$358,600
Estimated sales range
Not available
$2,622/mo
Zestimate® history
Owner options
List your home for rent
$2,622/mo
Rent Zestimate®
Find your next renter with Zillow Rental Manager. Plus, with online applications, you can quickly screen prospective tenants – for free.
$2,622/mo
Rent Zestimate®
Refinance and save
Refinancing to a lower rate could help reduce your monthly payments and save thousands over the life of the loan.
Explore your selling options
Work with a Zillow partner agent
Leverage their expertise and Zillow's premium Showcase listings to get your home seen by more buyers.
Get startedList with your own agent
Get your home in front of millions of buyers by listing it on Zillow.
Learn how to do itSell it yourself
Take full control of how buyers see your home on Zillow by listing For Sale by Owner (FSBO).
List your homeWhat's special
Charming shiplap accent wallCustom barAccent planterTile backsplashModern matte-black hardwareFully fenced backyardDining room
Zillow last checked:
Listing updated:
Listed by:
ASHLEIGH COLLINS 701-240-2608,
Century 21 Morrison Realty,
SHANEL EFFERTZ 701-833-9718,
Century 21 Morrison Realty
Source: Minot MLS,MLS#: 251599
Facts & features
Interior
Bedrooms & bathrooms
- Bedrooms: 4
- Bathrooms: 3
- Main level bathrooms: 1
Primary bedroom
- Level: Upper
Bedroom 1
- Level: Upper
Bedroom 2
- Level: Upper
Bedroom 3
- Level: Lower
Dining room
- Level: Upper
Family room
- Level: Lower
Kitchen
- Level: Upper
Living room
- Level: Upper
Heating
- Forced Air, Natural Gas
Cooling
- Central Air
Appliances
- Included: Dishwasher, Disposal, Refrigerator, Range/Oven, Washer, Dryer, Microwave/Hood
- Laundry: Lower Level
Features
- Flooring: Carpet, Other
- Basement: Crawl Space
- Has fireplace: No
Interior area
- Total structure area: 1,853
- Total interior livable area: 1,853 sqft
- Finished area above ground: 1,853
Property
Parking
- Total spaces: 4
- Parking features: Attached, Garage: Heated, Insulated, Sheet Rock, Opener, Lights, Driveway: Concrete
- Attached garage spaces: 4
- Has uncovered spaces: Yes
Features
- Levels: Two
- Stories: 2
- Patio & porch: Deck, Patio, Porch
- Fencing: Fenced
Lot
- Size: 7,405 Square Feet
Details
- Parcel number: MI02F330000040
- Zoning: R1
Construction
Type & style
- Home type: SingleFamily
- Property subtype: Single Family Residence
Materials
- Foundation: Concrete Perimeter
- Roof: Asphalt
Condition
- New construction: No
- Year built: 2020
Utilities & green energy
- Sewer: City
- Water: City
Community & HOA
Location
- Region: Minot
Financial & listing details
- Tax assessed value: $296,000
- Annual tax amount: $4,552
- Date on market: 10/6/2025
Price history
| Date | Event | Price |
|---|---|---|
| 12/10/2025 | Sold | -- |
Source:  Minot MLS #251599 Report a problem Minot MLS #251599 Report a problem | ||
| 11/13/2025 | Pending sale | $359,900$194/sqft |
Source: Minot MLS #251599 Report a problem | ||
| 11/5/2025 | Contingent | $359,900$194/sqft |
Source: Minot MLS #251599 Report a problem | ||
| 10/15/2025 | Price change | $359,900-2.7%$194/sqft |
Source: Minot MLS #251599 Report a problem | ||
| 9/6/2025 | Listed for sale | $369,900$200/sqft |
Source: Minot MLS #251444 Report a problem | ||
| 5/10/2022 | Sold | -- |
Source: Public Record Report a problem | ||
| 10/1/2020 | Sold | -- |
Source: Minot MLS #201100 Report a problem | ||
Public tax history
| Year | Property taxes | Tax assessment |
|---|---|---|
| 2025 | -- | $296,000 +9.6% |
| 2024 | $3,945 -3.6% | $270,000 +3.1% |
| 2023 | $4,093 | $262,000 +6.9% |
| 2022 | -- | $245,000 +5.6% |
| 2021 | $3,326 | $232,000 |
Find assessor info on the county website
Neighborhood: 58703
Nearby homes
- $--3 bd2 ba1.3k sqft1405 35th Ave NW, Minot, ND 58703Sold

- $26,9007,405.2 Square Feet2201 & 2203 35th St NW, Minot, ND 58703Pending
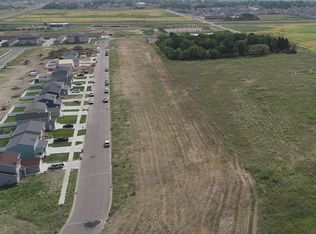
- $29,9008,712 Square Feet2029 & 2031 35th Ave NW, Minot, ND 58703Pending
- $29,9008,712 Square Feet2033 & 2035 35th Ave NW, Minot, ND 58703Pending
- $27,9007,840.8 Square Feet2037 & 2039 35th Ave NW, Minot, ND 58703Pending
- $29,9008,712 Square Feet2041 & 2043 35th Ave NW, Minot, ND 58703Pending
- $28,9008,276.4 Square Feet2045 & 2047 35th Ave NW, Minot, ND 58703Pending
- $27,9007,840.8 Square Feet2109 & 2111 35th Ave NW, Minot, ND 58703Pending
Nearby schools
GreatSchools rating
- 5/10Lewis And Clark Elementary SchoolGrades: PK-5Distance: 0.9 mi
- 5/10Erik Ramstad Middle SchoolGrades: 6-8Distance: 0.2 mi
- NASouris River Campus Alternative High SchoolGrades: 9-12Distance: 2 mi
Schools provided by the listing agent
- District: Minot North
Source: Minot MLS. This data may not be complete. We recommend contacting the local school district to confirm school assignments for this home.
- North Dakota
- Ward County
- Minot
- 58703
- 1401 35th Ave NW
Nearby cities
Nearby neighborhoods
Nearby zip codes
Other Minot Topics
