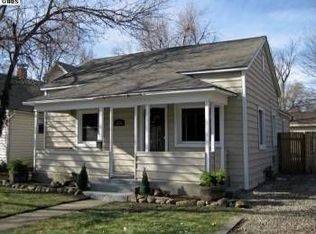
Welcome to this gorgeous Victorian with historic charm and modern updates on a leafy corner lot that is within walking distance to all that downtown Longmont offers. The wraparound front porch is just waiting to greet you and draw you into this updated beauty. From the moment you enter this gracious home you notice the attention to details throughout with the custom woodwork, high ceilings, leaded glass windows, classic chandeliers, gleaming hardwood floors and fresh updates inside and out. You are greeted by a bright and airy living room that invites you to linger over cozy gatherings and also features a charming reading nook. As you head to the sun filled formal dining room, you are picturing the family meals or dinner parties you host that create connection. The eat in kitchen is a chef's playground with a new fridge and all stainless appliances, light wood cabinetry, and a handy kitchen island for all your cooking adventures. And don't miss the sunroom. It's the perfect spot for morning coffee and relaxing, seamlessly connecting you to the outdoors. The main level also features a 4th bedroom and bath. Wander up the elegant stairs to the upper level with 3 generous bedrooms and 2 baths. The primary suite asks you to pause as it features a 5 piece master bath with classic clawfoot tub. This home is an historic beauty with all the modern updates to give you peace and ease in your daily life. Step outside into your fenced backyard, where summer barbecues and outdoor games await! The yard wraps the house in lovely outdoor spaces with a patio area, garden beds, a spacious storage shed with room for a workshop, and 2 off street parking spaces there's plenty of room for fun! This beautiful home is just a stone's throw from parks, shops, golf, and schools making it easy to enjoy everything Longmont offers. Updates include: fresh exterior paint, new sewer line, new ceiling fans, new refrigerator, newer roof, flooring, fencing, sprinkler system and ac. Move-in ready.
Sold for $885,000
Zillow last checked:
Listing updated:
Bought with:
Jessica Arguello, 100087186
Real Broker, LLC DBA Real
Source: IRES as distributed by MLS GRID,MLS#: 1060414
Price history
| Date | Event | Price |
|---|---|---|
| 8/31/2026 | Sold | $885,000$347/sqft |
Source:  IRES as distributed by MLS GRID #1060414 Report a problem IRES as distributed by MLS GRID #1060414 Report a problem | ||
| 8/2/2026 | Pending sale | $885,000$347/sqft |
Source:  REcolorado as distributed by MLS GRID #IR1060414 Report a problem REcolorado as distributed by MLS GRID #IR1060414 Report a problem | ||
| 5/29/2026 | Listed for sale | $885,000+0.6%$347/sqft |
Source: IRES as distributed by MLS GRID #1060414 Report a problem | ||
| 3/17/2026 | Listing removed | $880,000$345/sqft |
Source: IRES as distributed by MLS GRID #1052373 Report a problem | ||
| 2/25/2026 | Listed for sale | $880,000+120%$345/sqft |
Source: IRES as distributed by MLS GRID #1052373 Report a problem | ||
| 8/28/2023 | Listing removed | -- |
Source: Zillow Rentals Report a problem | ||
| 8/27/2023 | Price change | $3,260-8.4%$1/sqft |
Source: Zillow Rentals Report a problem | ||
| 8/26/2023 | Listed for rent | $3,560$1/sqft |
Source: Zillow Rentals Report a problem | ||
| 3/11/2008 | Listing removed | $400,000$157/sqft |
Source: Visual Tour #560386 Report a problem | ||
| 3/1/2008 | Listed for sale | $400,000-4.8%$157/sqft |
Source: Visual Tour #560386 Report a problem | ||
| 9/13/2005 | Sold | $420,000+61.6%$165/sqft |
Source: Public Record Report a problem | ||
| 4/3/2002 | Sold | $259,900+55.7%$102/sqft |
Source: Public Record Report a problem | ||
| 6/16/1998 | Sold | $166,900+32.5%$66/sqft |
Source: Public Record Report a problem | ||
| 4/27/1994 | Sold | $126,000$49/sqft |
Source: Public Record Report a problem | ||


Get a cash offer in 3 minutes
Find out how much your home could sell for in as little as 3 minutes with a no-obligation cash offer.
Estimated market value
$881,800
