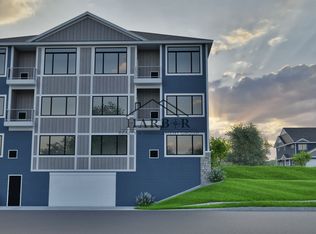
Discover the perfect blend of small-town charm and modern sophistication at 4th Lane Flats, Kasson's premier new apartment community. Ideally situated in NE Kasson under 20 minutes from Rochester, these homes offer effortless access to Highway 14 and local favorites while providing a serene retreat from the daily grind. Enjoy the ease of secured building entry, optional heated underground parking, optional storage rooms, and convenient off-street parking, all designed to make your daily routine seamless. Every residence is thoughtfully designed with an open-concept layout featuring designer quartz countertops, stylish kitchen islands, and sun-drenched windows that bring the space to life. For those seeking an elevated experience, our third-floor units boast soaring 10-foot ceilings and spectacular panoramic views, while our corner units provide premium floor plans with multiple neighborhood vantage points. Each spacious two-bedroom, one-bathroom home includes a private primary suite with a walk-in closet, convenient in-unit laundry, and abundant storage throughout, and this one comes with a private balcony!! **NOW OFFERING A FREE GARAGE STALL FOR THE FIRST YEAR WITH APPROVED APPLICATION** We pride ourselves on being pet-friendly, (subject to approval on a case-by-case basis). We do require a $50/month pet fee per pet and an additional refundable $500 per pet, pet deposit. Rent: $ 1,500 Security Deposit: $ 1,500 Or HarborRMG can offer the option to waive your security/Pet deposit and lower your move in costs significantly. Contact us to discuss the options! Bedrooms(s): 2 Bathroom(s): 1 Laundry: W/D in unit Utilities included in rent: Water/Sewer, Lawn Care, Snow Removal, Trash Utilities Tenant is responsible for: Electricity, Gas, Cable/Internet Storage Unit (upon availability): $50 Garage/Parking (upon availability): $75 Smoking: No Smoking on premise Pets: $50 per pet / per month pet rent. Subject to approval on a case-by-case basis HarborRMG Administrative Fee: $20/month (non-negotiable) Liability to Landlord Insurance is required: Proof of personal liability insurance is required at lease signing. If not uploaded to the tenant portal, automatic enrollment applies at $10.50/month. One-Time Rental Referral Program Fee: $5 (non-negotiable) Total Monthly Charge: 1,530.50 To streamline the application process, interested applicants are required to complete an online application and undergo a background and credit check. The application fee is $60 per applicant and is non-refundable. Applications are only accepted through our website, please, be aware of scamming.Please click this link for our Screening Criteria. Lease term lengths may vary, so please contact our management team to discuss your options and find the best fit for your needs. If you have any questions or would like to schedule a tour of the property, please don't hesitate to reach out. We're here to assist you every step of the way. Please note finishes may vary from those shown in the video/photos. Property offered for rent by Harbor Realty & Management Group. We look forward to welcoming you!
This property is not currently displayed as for sale or rent on Zillow. This may be different from what's on other websites or public sources.