Skip main navigation
For sale
  • Price cut: $15K (5/29)
    $605,000

    1401 5th Ave, Fort Worth, TX 76104

    3beds
    2,208sqft
    : 
    Loading
    Get pre-qualified
    Single Family Residence
    Built in 1926
    5,009 Square Feet Lot
    $593,500 Zestimate®
    $274/sqft
    $-- HOA

    What's special

    Detached garageTankless water heaterAmple cabinetryEuropean style toilets
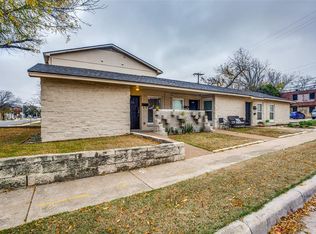
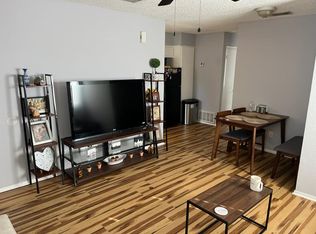
    Price Improvement!!! Seller is motivated and open to negotiations — a great opportunity to secure this home at an exceptional value. Fairmount District - Welcome home to this distinguished residence blending timeless character and modern comfort in a highly desirable location. This property showcases an updated gourmet kitchen with stone countertops, and ample cabinetry! A bright, open floor plan ideal for entertaining and daily living, offering a rare mix of preserved craftsmanship with modern updates. New roof in 2021 with impact resistant shingles. Tankless water heater and european style toilets - no detail left untouched - truly expertly curated updates! Step out to the outdoor retreat with patio space perfect for morning coffee or evening gatherings. This property also offers a detached garage and off-street parking plus extra storage. One block off Magnolia street - located on a quiet street corner, yet SO close to the Medical District, TCU, transit hubs, and critically acclaimed restaurants & local retailers. Don't miss the opportunity to own such a rare gem in the renowned and Historic Fairmount District of Fort Worth!!
    142 days
    |
    675
    |
    62
    |

    Zillow last checked:

    Listing updated:

    Listed by:

    Jessica Warnick 0727775 214-864-6177,

    Great Western Realty 817-689-2888

    Source: NTREIS,MLS#: 21185478

    Loading...

      Facts & features

      Interior

      Bedrooms & bathrooms
      • Bedrooms: 3
      • Bathrooms: 3
      • Full bathrooms: 2
      • 1/2 bathrooms: 1
      Primary bedroom
      • Features: Walk-In Closet(s)
      • Level: First
      • Dimensions: 15 x 13
      Dining room
      • Level: First
      • Dimensions: 17 x 7
      Other
      • Level: First
      • Dimensions: 0 x 0
      Kitchen
      • Level: First
      • Dimensions: 13 x 10
      Living room
      • Features: Fireplace
      • Level: First
      • Dimensions: 25 x 14
      Utility room
      • Level: First
      • Dimensions: 0 x 0
      Heating
      • Central
      Cooling
      • Central Air, Window Unit(s)
      Appliances
      • Included: Double Oven, Dishwasher, Gas Cooktop, Microwave, Tankless Water Heater, Water Purifier
      Features
      • High Speed Internet, Open Floorplan, Walk-In Closet(s)
      • Has basement: No
      • Number of fireplaces: 1
      • Fireplace features: Masonry
      Interior area
      • Total interior livable area: 2,208 sqft
      Video & virtual tour

      Property

      Parking
      • Total spaces: 2
      • Parking features: Detached Carport
      • Garage spaces: 1
      • Carport spaces: 1
      Features
      • Levels: Two
      • Stories: 2
      • Pool features: None
      Lot
      • Size: 5,009 Square Feet
      Details
      • Parcel number: 01504606

      Construction

      Type & style
      • Home type: SingleFamily
      • Architectural style: Detached
      • Property subtype: Single Family Residence
      Condition
      • Year built: 1926

      Utilities & green energy

      • Sewer: Public Sewer
      • Water: Public
      • Utilities for property: Electricity Available, Sewer Available, Water Available

      Community & HOA

      Community
      • Subdivision: King Sub
      HOA
      • Has HOA: No
      Location
      • Region: Fort Worth

      Financial & listing details

      • Price per square foot: $274/sqft
      • Tax assessed value: $465,000
      • Annual tax amount: $10,434
      • Date on market: 2/20/2026
      • Cumulative days on market: 143 days
      • Listing terms: Cash,Conventional,FHA,VA Loan
      • Exclusions: Kitchen island, Water purification system, W/D, pots & plants, water fountain, church doors headboard, antique door knockers on kitchen brick wall

        Estimated market value

        $593,500

        $564,000 - $623,000

        $2,524/mo

        Price history

        DateEventPrice
        5/29/2026Price change$605,000-2.4%$274/sqft
        Source: NTREIS #21185478 Report a problem
        4/3/2026Price change$620,000-1.5%$281/sqft
        Source: NTREIS #21185478 Report a problem
        3/15/2026Price change$629,500-0.7%$285/sqft
        Source: NTREIS #21185478 Report a problem
        2/20/2026Listed for sale$634,000$287/sqft
        Source: NTREIS #21185478 Report a problem
        12/31/2025Listing removed$634,000$287/sqft
        Source: NTREIS #21069163 Report a problem
        12/8/2025Price change$634,000-0.9%$287/sqft
        Source: NTREIS #21069163 Report a problem
        10/17/2025Price change$640,000-1.5%$290/sqft
        Source: NTREIS #21069163 Report a problem
        9/25/2025Listed for sale$650,000+75.7%$294/sqft
        Source: NTREIS #21069163 Report a problem
        2/24/2021Sold--
        Source: Agent Provided Report a problem
        2/19/2021Pending sale$370,000$168/sqft
        Source: NTREIS #14511518 Report a problem
        2/2/2021Listed for sale$370,000-7.5%$168/sqft
        Source: NTREIS #14511518 Report a problem
        12/13/2020Listing removed$399,975$181/sqft
        Source: Northern Crain Realty, LLC #14360522 Report a problem
        10/22/2020Price change$399,975-5.7%$181/sqft
        Source: Northern Crain Realty, LLC #14360522 Report a problem
        10/1/2020Price change$424,000-5.8%$192/sqft
        Source: WNC Commercial LLC #14360522 Report a problem
        7/2/2020Listed for sale$450,000+63.6%$204/sqft
        Source: WNC Commercial LLC #14360522 Report a problem
        4/11/2019Listing removed$2,350$1/sqft
        Source: Northern Realty Group PropMgmt #14009413 Report a problem
        1/29/2019Listed for rent$2,350-6%$1/sqft
        Source: Northern Realty Group Property Management Report a problem
        12/18/2018Listing removed$2,500$1/sqft
        Source: Northern Realty Group Property Management LLC Report a problem
        8/4/2018Listed for rent$2,500+13.6%$1/sqft
        Source: Northern Realty Group PropMgmt #13904881 Report a problem
        3/11/2016Listing removed$2,200$1/sqft
        Source: Northern Realty Group Property Management LLC Report a problem
        2/4/2016Price change$2,200-8.3%$1/sqft
        Source: Northern Realty Group LLC #13275728 Report a problem
        11/16/2015Listed for rent$2,400$1/sqft
        Source: NORTHERN REALTY GROUP LLC #13275728 Report a problem
        3/17/2014Sold--
        Source: Agent Provided Report a problem
        1/28/2014Listed for sale$275,000$125/sqft
        Source: RE/MAX Trinity #12082117 Report a problem

        Public tax history

        YearProperty taxesTax assessment
        2025$10,179 -2.4%$465,000
        2024$10,434 -7.7%$465,000 -6.9%
        2023$11,306 +5.2%$499,667 +20.9%
        2022$10,746 -3.7%$413,389 -0.4%
        2021$11,157 +13.2%$415,060 +15.6%
        2020$9,852 -9.2%$359,139 -12.4%
        2019$10,850 +8.5%$409,915 +12.7%
        2018$10,002 +19.4%$363,599 +20.9%
        2017$8,376 +12.4%$300,780 +14.4%
        2016$7,450 +66.8%$262,965 +32.1%
        2015$4,467 $199,100
        2014$4,467 $199,100 +25.2%
        2013-- $159,000
        2012-- $159,000
        2011-- $159,000 -5.2%
        2010-- $167,700 -15.9%
        2009-- $199,300 +30.9%
        2008-- $152,300 +3.5%
        2007-- $147,200
        2006-- $147,200 +5.1%
        2005-- $140,000 -5.5%
        2004-- $148,200 +47.8%
        2003-- $100,300 +26.8%
        2002-- $79,100 +34.1%
        2001-- $59,000 +19.7%
        2000-- $49,300
        Find assessor info on the county website

        Monthly payment

        Est. payment

        Payment breakdown

        Explore the cost of this home by adjusting the details. Changes won't be saved.
        All calculations are estimates and provided by Zillow, Inc. for informational purposes only. Actual amounts may vary.
        HOA fees may include property taxes on listings classified as Co-Ops. Contact the listing agent and/or owner for fee details.
        Mortgage interest rates are dependent on a number of factors, including credit score, down payment, and repayment length. Interest rate data provided by Zillow Group Marketplace, Inc. as of 1/1/1970 from various mortgage lenders with which we have lead or other similar arrangements; the Estimated Payment is an average of those rates.
        See how much you could borrow to make a competitive offer.

        Climate risks

        Neighborhood: Fairmount

        Getting around

        86 / 100
        Very Walkable
        43 / 100
        Some Transit
        97 / 100
        Biker's Paradise

        Nearby schools

        GreatSchools rating
        Schools provided by the listing agent
        • Elementary: De Zavala
        • Middle: Daggett
        • High: Trimble
        • District: Fort Worth ISD

        Source: NTREIS. This data may not be complete. We recommend contacting the local school district to confirm school assignments for this home.

        A local agent can set up tours, give advice and negotiate with sellers.

        Browse local experts

        Similar homes