Skip main navigation
Sold
  • Listed by: Windermere Mercer Island
    Bought with: Windermere Real Estate Midtown
    $945,000

    1401 5th Avenue W #402, Seattle, WA 98119

    3beds
    1,564sqft
    Condominium
    Built in 1920
    -- sqft lot
    $948,200 Zestimate®
    $604/sqft
    $4,045 Estimated rent

    Home value

    $948,200

    $901,000 - $996,000

    $4,045/mo

    Zestimate® history
    Loading
    Loading...

    Owner options

    List your home for rent

    $4,045/mo

    Rent Zestimate®

    Find your next renter with Zillow Rental Manager. Plus, with online applications, you can quickly screen prospective tenants – for free.

    Learn more

    $4,045/mo

    Rent Zestimate®

    Refinance and save

    $7,899/mo

    Est. payment

    Refinancing to a lower rate could help reduce your monthly payments and save thousands over the life of the loan.

    See today's rates

    $7,899/mo

    Est. payment

    Explore your selling options

    Work with a Zillow partner agent

    Leverage their expertise and Zillow's premium Showcase listings to get your home seen by more buyers.

    Get started

    List with your own agent

    Get your home in front of millions of buyers by listing it on Zillow.

    Learn how to do it

    Sell it yourself

    Take full control of how buyers see your home on Zillow by listing For Sale by Owner (FSBO).

    List your home

    What's special

    Stylishly remodeled kitchenHistorical exteriorSleek european-inspired cabinetryHigh ceilingsLarge windowsNewer flooringWalk-in closet
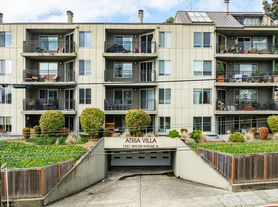
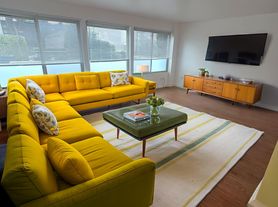
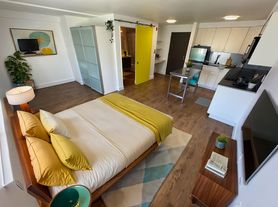

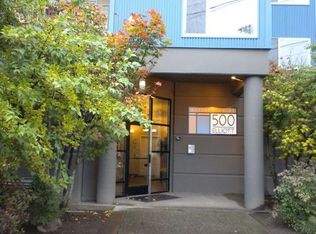
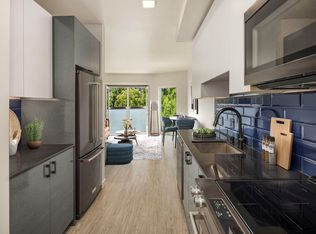
    Experience a rare piece of Seattle’s history in this distinctive residence at the West Queen Anne Elementary School Condominiums. Originally constructed in 1920 and converted in 1984, the classrooms were re-imagined into private homes while thoughtfully preserving the historical exterior, high ceilings, large windows, and beautiful park-like grounds at the top of Queen Anne. This prime top-floor unit features bright western exposure and French doors opening to two private balconies. Move right in with upgrades such as newer flooring, fresh paint, and a stylishly remodeled kitchen. Cooks will appreciate the high-end stainless appliances and sleek European-inspired cabinetry. At the end of the day, your owner’s suite is a surprisingly spacious retreat with its own sitting area, custom library shelving, walk-in closet, and private access to the generous full bath. Two more spacious bedrooms, including one on the main floor with balcony access, provide excellent flexibility for guests or a home office. An updated main-floor bath with shower and newer washer/dryer duo completes this just-right layout. Keep fit from the comfort of home in the lofty fitness center. On sunny days, the lush lawns beckon you to take a stroll or enjoy a picnic. Secure garage parking, extra storage, and great walkability to nearby amenities make this is a great place to begin your lock-and-go lifestyle!

    Zillow last checked:

    Listing updated:

    Listed by:

    Fred Fox,

    Windermere Mercer Island

    Bought with:

    Holley Ring, 13833

    Windermere Real Estate Midtown

    Source: NWMLS as distributed by MLS GRID,MLS#: 2512775MLS Logo

    Facts & features

    Interior

    Bedrooms & bathrooms
    • Bedrooms: 3
    • Bathrooms: 2
    • Full bathrooms: 1
    • 3/4 bathrooms: 1
    • Main level bathrooms: 1
    • Main level bedrooms: 1
    Primary bedroom
    • Level: Second
    Bedroom
    • Level: Second
    Bedroom
    • Level: Main
    Bathroom three quarter
    • Level: Main
    Bathroom full
    • Level: Second
    Den office
    • Level: Main
    Kitchen with eating space
    • Level: Main
    Living room
    • Level: Main
    Heating
    • Wall Furnace, Electric
    Cooling
    • None
    Appliances
    • Included: Dishwasher, Disposal, Dryer, Microwave, Refrigerator, Stove(s)/Range(s), Washer, Dishwasher(s), Dryer(s), Garbage Disposal, Microwave(s), Refrigerator(s), Washer(s), Water Heater: Electric, Water Heater Location: Entry Closet, Cooking - Electric Hookup, Cooking-Electric, Dryer-Electric
    • Laundry: Electric Dryer Hookup, Washer Hookup
    Features
    • Flooring: Vinyl Plank
    • Doors: French Doors
    • Windows: Insulated Windows, Skylight(s), Coverings: Yes
    • Has fireplace: No
    Interior area
    • Total structure area: 1,564
    • Total interior livable area: 1,564 sqft

    Property

    Parking
    • Total spaces: 1
    • Parking features: Common Garage
    • Has garage: Yes
    • Covered spaces: 1
    Features
    • Levels: Two
    • Stories: 2
    • Patio & porch: Cooking-Electric, Dryer-Electric, French Doors, Insulated Windows, Skylight(s), Top Floor, Walk-In Closet(s), Washer, Water Heater
    • Has view: Yes
    • View description: Territorial
    Lot
    • Features: Corner Lot, Curbs, Paved, Sidewalk
    Details
    • Parcel number: 9270150390
    • Special conditions: Standard

    Construction

    Type & style
    • Home type: Condo
    • Architectural style: Traditional,Condo (2 Levels)
    • Property subtype: Condominium
    Materials
    • Brick, Stucco
    • Roof: Composition
    Condition
    • Year built: 1920

    Utilities & green energy

    • Electric: Company: Seattle City Light
    • Sewer: Company: HOA
    • Water: Company: HOA
    • Utilities for property: Hoa - Xfinity/Basic, Hoa - Xfinity/Basic
    Green energy
    • Energy efficient items: Insulated Windows

    Community & neighborhood

    Security
    • Security features: Fire Sprinkler System
    Community
    • Community features: Cable TV, Elevator, Fitness Center, Lobby Entrance
    Location
    • Region: Seattle
    • Subdivision: Queen Anne

    HOA & financial

    HOA
    • HOA fee: $2,186 monthly
    • Services included: Cable TV, Common Area Maintenance, Earthquake Insurance, Internet, Maintenance Grounds, Road Maintenance, Sewer, Snow Removal, Water

    Other

    Other facts
    • Listing terms: Conventional
    • Cumulative days on market: 6 days

    Price history

    DateEventPrice
    6/15/2026Sold$945,000-0.4%$604/sqft
    Source: NWMLS as distributed by MLS GRID #2512775 Report a problem
    5/13/2026Pending sale$949,000$607/sqft
    Source: NWMLS as distributed by MLS GRID #2512775 Report a problem
    5/7/2026Listed for sale$949,000$607/sqft
    Source: NWMLS as distributed by MLS GRID #2512775 Report a problem
    11/10/2025Listing removed$1,995$1/sqft
    Source: Zillow Rentals Report a problem
    9/26/2025Listed for rent$1,995$1/sqft
    Source: Zillow Rentals Report a problem

    Public tax history

    YearProperty taxesTax assessment
    2025$8,509 +10.7%$834,000 +2.7%
    2024$7,689 -6%$812,000 -7.8%
    2023$8,181 +13.2%$881,000 +1.7%
    2022$7,225 +5.2%$866,000 +14.4%
    2021$6,867 +3.4%$757,000 +8.9%
    2020$6,643 -10.9%$695,000 -12%
    2019$7,452 +8.9%$790,000 -2.2%
    2018$6,842 -4.4%$808,000 +10.1%
    2017$7,157 -4.9%$734,000 +19.7%
    2016$7,525 $613,000 +4.8%
    2015$7,525 $585,000 -26.9%
    2014$7,525 $800,000 +25%
    2013$7,525 $640,000 +39.1%
    2012-- $460,000 -11.4%
    2011-- $519,000 -5.6%
    2010-- $550,000
    2009-- $550,000 +10.9%
    2007-- $496,000 -1.8%
    2006-- $505,000 +4.3%
    2005-- $484,000 +51.7%
    2001$3,679 +21.2%$319,000 +28.7%
    2000$3,035 $247,800

    Find assessor info on the county website

    Neighborhood: West Queen Anne

    Nearby schools

    GreatSchools rating
    Get a cash offer in 3 minutes
    Find out how much your home could sell for in as little as 3 minutes with a no-obligation cash offer.
    Estimated market value
    $948,200
    Get a cash offer in 3 minutes
    Find out how much your home could sell for in as little as 3 minutes with a no-obligation cash offer.
    Estimated market value
    $948,200