Welcome to this beautifully cared-for home nestled in the highly desirable West Wedgewood neighborhood of Greater Pinellas Point. Blending timeless charm with modern updates, this residence offers comfort, style, and a prime location in South St. Pete. This 2-bedroom, 2-bath home features updated bathrooms, including a primary bath with a new single-sink vanity and walk-in shower, and a second bathroom with a sleek glass-enclosed walk-in shower. A versatile bonus room/office/den with hurricane-resistant windows and French doors opens to a peaceful backyard oasis—perfect for working from home or relaxing in privacy. Step into a bright and inviting kitchen with classic slow-close cabinetry, granite countertops, and a built-in wall wine rack—ideal for casual meals or entertaining. The spacious combined living and dining area showcases original terrazzo floors, adding warmth and character to the home's modern aesthetic. Enjoy Florida living year-round with low-maintenance landscaping, a screened-in rear porch, and a separate outdoor patio area, perfect for grilling and gatherings. Additional highlights include Hurricane-resistant windows and doors (2016 & 2018), Hurricane shutters, updated attic ductwork, Roof and soffits replaced in 2023, updated electrical panel, and an Oversized garage with two driveway parking pads. Prime Location! Conveniently located just 10–25 minutes from vibrant Downtown St. Petersburg, St. Pete Beach, top-rated restaurants, and St. Pete/Clearwater International Airport. Only 5 minutes to I-275 for an easy commute. Nearby, you’ll find local parks, museums, scenic bike/walking trails, and community boat docks—everything you need to enjoy the best of the Florida lifestyle. Don’t miss your opportunity to own a lovingly maintained home in one of South St. Pete’s most sought-after neighborhoods!
Sold for $390,000
$390,000
1401 63RD AVENUE S, ST PETERSBURG, FL 33705
2beds
1,213sqft
Single Family Residence
Built in 1963
7,388 Square Feet Lot
$380,600 Zestimate®
$322/sqft
$2,559 Estimated rent
Home value
$380,600
$346,000 - $419,000
$2,559/mo
Zestimate® history
Owner options
List your home for rent
$2,559/mo
Rent Zestimate®
Find your next renter with Zillow Rental Manager. Plus, with online applications, you can quickly screen prospective tenants – for free.
$2,559/mo
Rent Zestimate®
Refinance and save
$2,692/mo
Est. payment
Refinancing to a lower rate could help reduce your monthly payments and save thousands over the life of the loan.
$2,692/mo
Est. payment
Explore your selling options
Work with a Zillow partner agent
Leverage their expertise and Zillow's premium Showcase listings to get your home seen by more buyers.
Get startedList with your own agent
Get your home in front of millions of buyers by listing it on Zillow.
Learn how to do itSell it yourself
Take full control of how buyers see your home on Zillow by listing For Sale by Owner (FSBO).
List your homeWhat's special
Classic slow-close cabinetryGranite countertopsPeaceful backyard oasisHurricane shuttersSeparate outdoor patio areaHurricane-resistant windows and doorsUpdated bathrooms
Zillow last checked:
Listing updated:
Listed by:
Talya Howard 727-424-1549,
TODAY'S REALTY LLC 813-373-2111
Bought with:
Liane Jamason, 3194803
CORCORAN DWELLINGS
Source: Stellar MLS,MLS#: TB8405729 Originating MLS: Suncoast Tampa
Originating MLS: Suncoast Tampa
Facts & features
Interior
Bedrooms & bathrooms
- Bedrooms: 2
- Bathrooms: 2
- Full bathrooms: 2
Primary bedroom
- Features: Dual Closets
- Level: First
- Area: 150 Square Feet
- Dimensions: 10x15
Bedroom 2
- Features: Dual Closets
- Level: First
- Area: 130 Square Feet
- Dimensions: 13x10
Primary bathroom
- Features: Shower No Tub
- Level: First
Bathroom 2
- Level: First
Den
- Level: First
Dining room
- Level: First
- Area: 72 Square Feet
- Dimensions: 12x6
Kitchen
- Level: First
- Area: 143 Square Feet
- Dimensions: 11x13
Living room
- Level: First
- Area: 165 Square Feet
- Dimensions: 11x15
Heating
- Central, Heat Pump
Cooling
- Central Air
Appliances
- Included: Dishwasher, Dryer, Electric Water Heater, Microwave, Range, Refrigerator, Washer
- Laundry: Electric Dryer Hookup, In Garage, Washer Hookup
Features
- Ceiling Fan(s), Living Room/Dining Room Combo, Open Floorplan, Other
- Flooring: Terrazzo
- Windows: Blinds, Double Pane Windows, Window Treatments, Hurricane Shutters
- Has fireplace: No
Interior area
- Total structure area: 1,213
- Total interior livable area: 1,213 sqft
Property
Parking
- Total spaces: 1
- Parking features: Driveway
- Attached garage spaces: 1
- Has uncovered spaces: Yes
Features
- Levels: One
- Stories: 1
- Patio & porch: Covered, Patio, Porch, Rear Porch, Screened
- Fencing: Chain Link
Lot
- Size: 7,388 Square Feet
- Features: City Lot, Near Public Transit
Details
- Parcel number: 123216967680010190
- Zoning: RES
- Special conditions: None
Construction
Type & style
- Home type: SingleFamily
- Architectural style: Florida
- Property subtype: Single Family Residence
Materials
- Block, Stucco
- Foundation: Slab
- Roof: Shingle
Condition
- New construction: No
- Year built: 1963
Utilities & green energy
- Sewer: Public Sewer
- Water: None
- Utilities for property: BB/HS Internet Available, Cable Available, Cable Connected, Electricity Available, Electricity Connected, Fiber Optics, Phone Available, Public, Sewer Available, Sewer Connected, Water Available, Water Connected
Community & HOA
Community
- Security: Fire Alarm
- Pet fee: $0 monthly
- Subdivision: WEST WEDGEWOOD PARK 1ST ADD
HOA
- Has HOA: No
Location
- Region: Saint Petersburg
Financial & listing details
- Price per square foot: $322/sqft
- Tax assessed value: $239,440
- Annual tax amount: $3,662
- Date on market: 7/11/2025
- Cumulative days on market: 3 days
- Listing terms: Cash,Conventional,VA Loan
- Ownership: Fee Simple
- Total actual rent: 0
- Electric utility on property: Yes
- Road surface type: Asphalt
Price history
| Date | Event | Price |
|---|---|---|
| 8/14/2025 | Sold | $390,000$322/sqft |
Source:  Stellar MLS #TB8405729 Report a problem Stellar MLS #TB8405729 Report a problem | ||
| 7/14/2025 | Pending sale | $390,000$322/sqft |
Source: Stellar MLS #TB8405729 Report a problem | ||
| 7/12/2025 | Listed for sale | $390,000+2.8%$322/sqft |
Source: Stellar MLS #TB8405729 Report a problem | ||
| 7/8/2025 | Listing removed | -- |
Source: Owner Report a problem | ||
| 7/7/2025 | Price change | $379,499-1.4%$313/sqft |
Source: Owner Report a problem | ||
| 6/25/2025 | Listed for sale | $385,000+256.5%$317/sqft |
Source: Owner Report a problem | ||
| 8/18/2015 | Sold | $108,000-6.1%$89/sqft |
Source: Stellar MLS #U7721073 Report a problem | ||
| 6/2/2015 | Price change | $115,000-3.4%$95/sqft |
Source: CENTURY 21 Real Estate Champions #U7721073 Report a problem | ||
| 2/14/2015 | Price change | $119,000-4.8%$98/sqft |
Source: CENTURY 21 Real Estate Champions #U7721073 Report a problem | ||
| 1/7/2015 | Listed for sale | $125,000-47.5%$103/sqft |
Source: CENTURY 21 Real Estate Champions #U7721073 Report a problem | ||
| 4/27/2006 | Sold | $238,000$196/sqft |
Source: Stellar MLS #U7178805 Report a problem | ||
Public tax history
| Year | Property taxes | Tax assessment |
|---|---|---|
| 2025 | $4,120 +8% | $191,739 +10% |
| 2024 | $3,815 +6.9% | $174,308 +10% |
| 2023 | $3,570 +9.8% | $158,462 +10% |
| 2022 | $3,252 +12.1% | $144,056 +10% |
| 2021 | $2,900 +9.4% | $130,960 +10% |
| 2020 | $2,651 +7.4% | $119,055 +10% |
| 2019 | $2,469 | $108,232 -9.4% |
| 2018 | $2,469 +8.4% | $119,441 +8.1% |
| 2017 | $2,278 +25.5% | $110,533 +35.9% |
| 2016 | $1,815 +18.7% | $81,316 +10.8% |
| 2015 | $1,529 +12.8% | $73,387 +19.1% |
| 2014 | $1,356 +11.2% | $61,635 +16.8% |
| 2013 | $1,219 -2.4% | $52,759 -2.4% |
| 2012 | $1,249 | $54,068 -21.3% |
| 2011 | -- | $68,743 -8% |
| 2010 | -- | $74,742 -16% |
| 2009 | -- | $88,940 -28.8% |
| 2008 | $2,691 | $124,900 -10.2% |
| 2007 | -- | $139,100 +37.9% |
| 2005 | -- | $100,900 +14.1% |
| 2004 | $2,149 +14.7% | $88,400 +15.3% |
| 2003 | $1,873 +19.6% | $76,700 +3.6% |
| 2002 | $1,566 | $74,000 +16.9% |
| 2001 | $1,566 +12.2% | $63,300 +12.4% |
| 2000 | $1,395 | $56,300 |
Find assessor info on the county website
Neighborhood: Greater Pinellas Point
Nearby homes
- $328,7002 bd2 ba1.3k sqft1431 63rd Ave S, Saint Petersburg, FL 33705Off Market

- $323,9002 bd2 ba1.2k sqft1391 63rd Ave S, Saint Petersburg, FL 33705Off Market

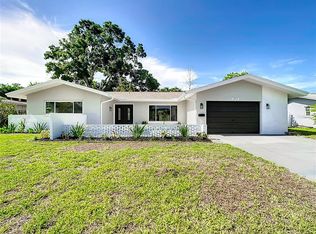
- $575,0003 bd2 ba1.4k sqft1424 62nd Pl S, Saint Petersburg, FL 33705Sold
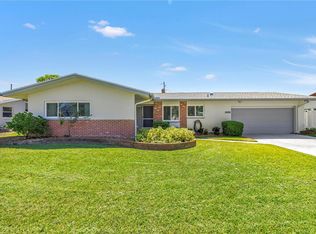
- $510,0003 bd2 ba1.5k sqft1448 62nd Pl S, Saint Petersburg, FL 33705Sold
- $380,0502 bd2 ba1.2k sqft1400 62nd Pl S, Saint Petersburg, FL 33705Sold
- $345,2002 bd2 ba1.2k sqft1463 63rd Ave S, Saint Petersburg, FL 33705Off Market
- $395,7003 bd2 ba1.4k sqft1347 63rd Ave S, Saint Petersburg, FL 33705Off Market
- $385,0002 bd2 ba1.3k sqft1400 63rd Ave S, Saint Petersburg, FL 33705Sold
Nearby schools
GreatSchools rating
- 4/10Lakewood Elementary SchoolGrades: PK-5Distance: 1.6 mi
- 4/10Bay Point Middle SchoolGrades: 6-8Distance: 0.5 mi
- 4/10Lakewood High SchoolGrades: 9-12Distance: 0.6 mi
Schools provided by the listing agent
- Elementary: Bay Point Elementary-PN
- Middle: Bay Point Middle-PN
- High: Lakewood High-PN
Source: Stellar MLS. This data may not be complete. We recommend contacting the local school district to confirm school assignments for this home.
Get a cash offer in 3 minutes
Find out how much your home could sell for in as little as 3 minutes with a no-obligation cash offer.
Estimated market value
$380,600
Get a cash offer in 3 minutes
Find out how much your home could sell for in as little as 3 minutes with a no-obligation cash offer.
Estimated market value
$380,600
- Florida
- Pinellas County
- Saint Petersburg
- 33705
- Greater Pinellas Point
- 1401 63RD AVENUE S
Nearby cities
Nearby neighborhoods
Nearby zip codes
Other Saint Petersburg Topics
- Apartments for Rent in 33705
- Houses for Sale in 33705
- Houses for Rent in 33705
- 33705 Real Estate
- Saint Petersburg Condos
- Houses for Sale in Saint Petersburg
- Newest Listings in Saint Petersburg
- Saint Petersburg Home Values
- Saint Petersburg Real Estate Agents
- Saint Petersburg Refinance
- Saint Petersburg Mortgage Rates
