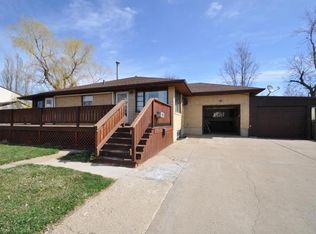
Don't miss your chance to own this beautifully cared-for home that perfectly blends comfort, functionality, and style. The maintenance-free exterior was updated in 2024 with new shingles, steel siding, soffits, and replacement of the remaining windows--adding lasting value and peace of mind.
Step inside to the main level where beautiful original wood flooring and craftsmanship create warmth and character throughout. The inviting country kitchen features stainless appliances, double ovens and a large garden window, perfect for growing herbs or plants. The oversized dining room with it's large picture window, is ideal for gathering with family or enjoying your morning coffee while watching the sunrise. This level also includes two nicely sized bedrooms and a full bathroom.
Just a few steps up, you'll find a spacious living room with a cozy fireplace, creating the perfect place to relax or entertain. An additional bedroom or office completes this level.
The lower level offers even more living space with a comfortable family room, a large non-conforming fourth bedroom, a bathroom, bonus room ideal for an office or craft space, plus laundry and utility areas.
Outside, you'll appreciate the attached oversized single garage with a front workshop area, perfect for projects or extra storage.
The large backyard was reseeded last fall and features a privacy fence, beautiful perennials, lilacs, and a garden with strawberries and rhubarb. The paver patio creates a wonderful outdoor space for relaxing or entertaining. A building permit for a 14x24 detached garage or shop has already been obtained, offering future expansion if additional garage space is desired.
With the major updates already completed, all that's left is to add your own personal touches.
Conveniently located near schools, shopping, medical clinics, and parks, this move-in-ready home truly has it all.
Call today to schedule your private showing and make this exceptional property yours!
Sold
Price Unknown
1401 6th Ave NW, Mandan, ND 58554
4beds
2,098sqft
Single Family Residence
Built in 1954
7,405 Square Feet Lot
$-- Zestimate®
$--/sqft
$-- Estimated rent
Home value
Not available
Estimated sales range
Not available
Not available
Zestimate® history
Owner options
List your home for rent
Find your next renter with Zillow Rental Manager. Plus, with online applications, you can quickly screen prospective tenants – for free.
Refinance and save
Refinancing to a lower rate could help reduce your monthly payments and save thousands over the life of the loan.
Explore your selling options
Work with a Zillow partner agent
Leverage their expertise and Zillow's premium Showcase listings to get your home seen by more buyers.
Get startedList with your own agent
Get your home in front of millions of buyers by listing it on Zillow.
Learn how to do itSell it yourself
Take full control of how buyers see your home on Zillow by listing For Sale by Owner (FSBO).
List your homeWhat's special
Cozy fireplaceAttached oversized single garageFront workshop areaDouble ovensOversized dining roomLarge backyardStainless appliances
Zillow last checked:
Listing updated:
Listed by:
LORI A PETER 406-939-1034,
NEXTHOME LEGENDARY PROPERTIES
Bought with:
Travis Lang, 11590
eXp Realty
Source: Great North MLS,MLS#: 4024132
Facts & features
Interior
Bedrooms & bathrooms
- Bedrooms: 4
- Bathrooms: 2
- Full bathrooms: 1
- 3/4 bathrooms: 1
Bedroom 1
- Description: Wood Floors wood floors
- Level: Main
Bedroom 2
- Description: Wood Floors
- Level: Main
Bedroom 3
- Description: Andersen Patio Door
- Level: Upper
Bedroom 4
- Description: Large Bedroom
- Level: Basement
Bathroom 1
- Description: Full Bath
- Level: Main
Bathroom 2
- Description: 3/4 Bath
- Level: Basement
Bonus room
- Description: Office/Workout/Craft/Playroom
- Level: Basement
Dining room
- Description: Wood Floors/Lg Picture Window
- Level: Main
Family room
- Level: Basement
Kitchen
- Description: Garden Window
- Level: Main
Living room
- Description: Fireplace/Bay Window
- Level: Upper
Heating
- Baseboard, Fireplace(s), Hot Water, Natural Gas
Cooling
- Ductless
Appliances
- Included: Dishwasher, Dryer, Electric Range, Freezer, Microwave, Range Hood, Refrigerator, Washer, Water Purifier Owned
Features
- High Speed Internet, Main Floor Bedroom, Pantry, TV Mounts and Hardware
- Flooring: Wood, Carpet, Laminate
- Windows: Window Treatments
- Basement: Concrete,Finished,Full
- Number of fireplaces: 1
- Fireplace features: Living Room, Wood Burning
Interior area
- Total structure area: 2,098
- Total interior livable area: 2,098 sqft
- Finished area above ground: 1,274
- Finished area below ground: 824
Property
Parking
- Total spaces: 1
- Parking features: Heated Garage, Insulated
- Garage spaces: 1
Features
- Patio & porch: Patio
- Exterior features: Rain Gutters, Garden
Lot
- Size: 7,405 Square Feet
- Dimensions: 75 x 96
- Features: Sloped, Rectangular Lot
Details
- Additional structures: Shed(s)
- Parcel number: 654605000
Construction
Type & style
- Home type: SingleFamily
- Architectural style: Ranch,Tuck Under
- Property subtype: Single Family Residence
Materials
- Brick, Steel Siding
- Foundation: Concrete Perimeter
- Roof: Shingle,Asphalt
Condition
- New construction: No
- Year built: 1954
Utilities & green energy
- Sewer: Public Sewer
- Water: Public
Community & HOA
Community
- Security: Smoke Detector(s)
- Subdivision: Sharon Heights 1st
Location
- Region: Mandan
Financial & listing details
- Tax assessed value: $183,600
- Annual tax amount: $3,325
- Date on market: 3/12/2026
- Listing terms: STOP
Price history
| Date | Event | Price |
|---|---|---|
| 5/18/2026 | Sold | -- |
Source: Great North MLS #4024132 Report a problem | ||
| 3/23/2026 | Pending sale | $290,000$138/sqft |
Source: Great North MLS #4024132 Report a problem | ||
| 3/12/2026 | Listed for sale | $290,000$138/sqft |
Source: Great North MLS #4024132 Report a problem | ||
Public tax history
| Year | Property taxes | Tax assessment |
|---|---|---|
| 2020 | $3,325 | $8,262 -91% |
| 2019 | -- | $92,000 |
| 2018 | -- | $92,000 +0.2% |
| 2017 | -- | $91,800 -4.7% |
| 2016 | $3,246 | $96,300 +9.9% |
| 2015 | $3,246 +17.4% | $87,600 |
| 2014 | $2,766 | -- |
Find assessor info on the county website
Neighborhood: 58554
Nearby homes
- $231,9002 bd-- ba907 sqft1403 6th Ave NW, Mandan, ND 58554Off Market
- $286,2003 bd-- ba1.5k sqft1307 6th Ave NW, Mandan, ND 58554Off Market
- $300,9005 bd2 ba2k sqft1306 Monte Dr NW, Mandan, ND 58554Off Market
- $332,6005 bd-- ba2.3k sqft1400 Monte Dr NW, Mandan, ND 58554Off Market
- $314,8008 bd3 ba2.3k sqft1400 Monte Dr, Mandan, ND 58554Off Market
- $254,0004 bd2 ba1.5k sqft1304 Monte Dr, Mandan, ND 58554Off Market
- $265,8003 bd-- ba1k sqft1304 Monte Dr NW, Mandan, ND 58554Off Market
- $--4 bd2 ba1.8k sqft1405 6th Ave NW, Mandan, ND 58554Sold
Nearby schools
GreatSchools rating
- 7/10Lewis And Clark Elementary SchoolGrades: PK-5Distance: 0.1 mi
- 7/10Mandan Middle SchoolGrades: 6-8Distance: 1 mi
- 7/10Mandan High SchoolGrades: 9-12Distance: 0.6 mi
Schools provided by the listing agent
- Elementary: Lewis & Clark
- Middle: Mandan
- High: Mandan High
Source: Great North MLS. This data may not be complete. We recommend contacting the local school district to confirm school assignments for this home.
- North Dakota
- Morton County
- Mandan
- 58554
- 1401 6th Ave NW
