Skip main navigation
For sale
  • $107,000

    1401 9th Street LOT 168, Fort Lupton, CO 80621

    3beds
    1,280sqft
    Manufactured Home
    Built in 1988
    -- sqft lot
    $-- Zestimate®
    $84/sqft
    $-- HOA

    What's special

    Modern updatesLarge fenced yardStylish tile backsplashCovered front porchSpacious primary suiteAmple off-street parkingStainless steel appliances
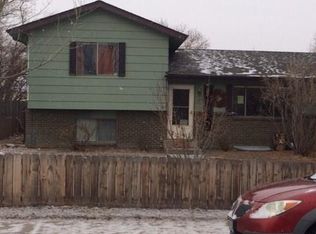
    Beautifully updated and move-in ready 3-bedroom, 2-bath manufactured home located on a quiet cul-de-sac in a well-maintained manufactured home community. Freshly painted inside and out, this inviting home offers modern updates, generous outdoor space, and ample off-street parking. The open-concept floor plan features a spacious living area and an updated kitchen with granite countertops, white shaker cabinets, a stylish tile backsplash, stainless steel appliances, and a large center island. All kitchen appliances, plus the washer and dryer, are included. The spacious primary suite features a walk-in closet and an updated en-suite bathroom with dual sinks and a walk-in shower. Two additional bedrooms and a second full bathroom provide comfortable space for family, guests, or a home office. Enjoy year-round comfort with a newer central air conditioning system. Outside, you'll find a large fenced yard shaded by a beautiful mature tree, a covered front porch, and plenty of outdoor space to relax or entertain. Current lot rent is $700 per month. Buyers must be approved by the mobile home park. Conveniently located near parks, shopping, and everyday amenities.
    14 hours
    |
    117
    |
    13
    |

    Zillow last checked:

    Listing updated:

    Listed by:

    Lisa Jimenez jimenezlisa5@gmail.com,

    Brokers Guild Homes

    Source: REcolorado as distributed by MLS GRID,MLS#: 1714502MLS Logo

      Facts & features

      Interior

      Bedrooms & bathrooms
      • Bedrooms: 3
      • Bathrooms: 2
      • Full bathrooms: 2
      • Main level bathrooms: 2
      • Main level bedrooms: 3
      Bedroom
      • Level: Main
      Bedroom
      • Level: Main
      Bedroom
      • Level: Main
      Bathroom
      • Level: Main
      Bathroom
      • Level: Main
      Heating
      • Forced Air
      Cooling
      • Central Air
      Appliances
      • Included: Dishwasher, Disposal, Dryer, Range, Range Hood, Self Cleaning Oven, Washer
      Features
      • Flooring: Laminate
      Interior area
      • Total structure area: 1,280
      • Total interior livable area: 1,280 sqft
      • Finished area above ground: 1,280
      • Finished area below ground: 0

      Property

      Parking
      • Total spaces: 4
      • Details: Off Street Spaces: 4
      Features
      • Patio & porch: Covered, Front Porch
      • Exterior features: Garden
      • Fencing: Partial
      • Park: Copper Key Village
      Lot
      • Features: Cul-De-Sac
      Details
      • Parcel number: M1043597
      • On leased land: Yes
      • Lease amount: $700
      • Land lease expiration date: 1911686400000
      • Special conditions: Standard

      Construction

      Type & style
      • Home type: MobileManufactured
      • Property subtype: Manufactured Home
      Materials
      • Wood Siding
      Condition
      • Year built: 1988

      Utilities & green energy

      • Electric: 110V, Single Phase
      • Water: Public
      • Utilities for property: Electricity Connected, Natural Gas Available, Natural Gas Connected

      Community & HOA

      HOA
      • Has HOA: No
      Location
      • Region: Fort Lupton

      Financial & listing details

      • Price per square foot: $84/sqft
      • Date on market: 7/30/2026
      • Listing terms: Cash,Other
      • Exclusions: Personal Property
      • Ownership: Individual
      • Electric utility on property: Yes
      • Road surface type: Paved
      • Body type: Single Wide
      Lisa Jimenez

      Lisa Jimenez

      By pressing Contact Agent, you agree that the real estate professional identified above may call/text you about your search, which may involve use of automated means and pre-recorded/artificial voices. You don't need to consent as a condition of buying any property, goods, or services. Message/data rates may apply. You also agree to our Terms of Use. Zillow does not endorse any real estate professionals. We may share information about your recent and future site activity with your agent to help them understand what you're looking for in a home.

        Estimated market value

        Not available

        Estimated sales range

        Not available

        Not available

        Price history

        DateEventPrice
        7/31/2026Listed for sale$107,000$84/sqft
        Source: REcolorado as distributed by MLS GRID #1714502 Report a problem

        Public tax history

        Tax history is unavailable.

        Monthly payment

        Estimated monthly payment$1,822
        All calculations are estimates and provided by Zillow, Inc. for informational purposes only. Actual amounts may vary.
        HOA fees may include property taxes on listings classified as Co-Ops. Contact the listing agent and/or owner for fee details.
        Mortgage interest rates are dependent on a number of factors, including credit score, down payment, and repayment length. Interest rate data provided by Zillow Group Marketplace, Inc. as of 1/1/1970 from various mortgage lenders with which we have lead or other similar arrangements; the Estimated Payment is an average of those rates.
        See how much you could borrow to make a competitive offer.

        Climate risks

        Neighborhood: 80621

        Getting around

        18 / 100
        Car-Dependent
        30 / 100
        Somewhat Bikeable

        Nearby schools

        GreatSchools rating
        Schools provided by the listing agent
        • Elementary: Twombly
        • Middle: Fort Lupton
        • High: Fort Lupton
        • District: Weld County RE-8

        Source: REcolorado as distributed by MLS GRID. This data may not be complete. We recommend contacting the local school district to confirm school assignments for this home.

        Similar homes