Great curb appeal on this custom brick home sitting on a good sized corner lot with a 3 car garage. Currently one of the bays of the garage has been used as a workshop. Roof was replaced in July 2024. Thermal windows installed throughout home Nov 2016 and garage doors replaced. Both bathrooms have been beautifully remodeled in 2021. Wood deck in backyard installed in Nov 2017. Traditional formal living and dining with good sized windows and chair rail molding. Large family room has painted paneling, built in cabinets, brick fireplace with gas logs, hardwood flooring and a dry bar. Kitchen was remodeled in 2008 and is open to family room with a breakfast bar, granite, 5 burner gas cook top, stainless microwave, oven, dishwasher. Utility room with space for extra pantry storage. Good sized primary bedroom over looks the backyard, updated ensuite bathroom has a shower, sink, and a vanity in the bedroom with a walk in closet. There are 3 good sized secondary bedrooms and a bathroom with 2 sinks, tub between two bedrooms with walk in closets. The enclosed breeze way between the garage and home that adds additional living space. Great sized backyard with sprinkler system.
Sold
Price Unknown
1401 Allegheny Dr, Arlington, TX 76012
4beds
2,234sqft
Single Family Residence
Built in 1968
0.39 Acres Lot
$400,100 Zestimate®
$--/sqft
$2,717 Estimated rent
Home value
$400,100
$376,000 - $428,000
$2,717/mo
Zestimate® history
Owner options
List your home for rent
$2,717/mo
Rent Zestimate®
Find your next renter with Zillow Rental Manager. Plus, with online applications, you can quickly screen prospective tenants – for free.
$2,717/mo
Rent Zestimate®
Refinance and save
Refinancing to a lower rate could help reduce your monthly payments and save thousands over the life of the loan.
Explore your selling options
Work with a Zillow partner agent
Leverage their expertise and Zillow's premium Showcase listings to get your home seen by more buyers.
Get startedList with your own agent
Get your home in front of millions of buyers by listing it on Zillow.
Learn how to do itSell it yourself
Take full control of how buyers see your home on Zillow by listing For Sale by Owner (FSBO).
List your homeWhat's special
Custom brick homeHardwood flooringStainless microwave oven dishwasherLarge family roomGood sized windowsBuilt in cabinetsGood sized corner lot
Zillow last checked:
Listing updated:
Listed by:
Julie DeMott 0416882 817-654-3737,
Ebby Halliday, REALTORS 817-654-3737
Bought with:
Tina Thomas, 0621576
Coldwell Banker Apex, REALTORS
Source: NTREIS,MLS#: 21225219
Facts & features
Interior
Bedrooms & bathrooms
- Bedrooms: 4
- Bathrooms: 2
- Full bathrooms: 2
Primary bedroom
- Features: Ceiling Fan(s), En Suite Bathroom, Separate Shower, Walk-In Closet(s)
- Level: First
- Dimensions: 18 x 13
Bedroom
- Features: Ceiling Fan(s), Walk-In Closet(s)
- Level: First
- Dimensions: 12 x 12
Bedroom
- Features: Ceiling Fan(s), Walk-In Closet(s)
- Level: First
- Dimensions: 12 x 12
Bedroom
- Level: First
- Dimensions: 14 x 13
Breakfast room nook
- Level: First
- Dimensions: 9 x 7
Dining room
- Level: First
- Dimensions: 11 x 9
Family room
- Features: Built-in Features, Ceiling Fan(s), Fireplace
- Level: First
- Dimensions: 21 x 18
Kitchen
- Features: Breakfast Bar, Built-in Features, Pantry, Stone Counters
- Level: First
- Dimensions: 13 x 9
Living room
- Level: First
- Dimensions: 16 x 12
Utility room
- Features: Built-in Features, Utility Room
- Level: First
- Dimensions: 8 x 5
Heating
- Central, Gas
Cooling
- Electric
Appliances
- Included: Built-In Gas Range, Convection Oven, Dishwasher, Gas Cooktop, Disposal, Microwave
Features
- Built-in Features, Chandelier, Dry Bar, Decorative/Designer Lighting Fixtures, Eat-in Kitchen, Granite Counters, High Speed Internet, Walk-In Closet(s)
- Flooring: Carpet, Ceramic Tile, Hardwood
- Has basement: No
- Number of fireplaces: 1
- Fireplace features: Family Room, Gas Log, Gas Starter
Interior area
- Total interior livable area: 2,234 sqft
Property
Parking
- Total spaces: 3
- Parking features: Driveway, Garage, Garage Door Opener, Deck, Garage Faces Side, Workshop in Garage
- Attached garage spaces: 3
Features
- Levels: One
- Stories: 1
- Patio & porch: Covered
- Exterior features: Rain Gutters
- Pool features: None
- Fencing: None
Lot
- Size: 0.39 Acres
- Features: Corner Lot, Landscaped, Few Trees
Details
- Parcel number: 03277771
Construction
Type & style
- Home type: SingleFamily
- Architectural style: Traditional,Detached
- Property subtype: Single Family Residence
Materials
- Brick
- Foundation: Slab
- Roof: Shingle
Condition
- Year built: 1968
Utilities & green energy
- Utilities for property: Electricity Connected, Natural Gas Available, Separate Meters, Water Available
Community & HOA
Community
- Subdivision: Waldrop Heights Add
HOA
- Has HOA: No
Location
- Region: Arlington
Financial & listing details
- Tax assessed value: $223,356
- Annual tax amount: $4,661
- Date on market: 4/2/2026
- Cumulative days on market: 61 days
- Listing terms: Cash,Conventional,FHA,VA Loan
Price history
| Date | Event | Price |
|---|---|---|
| 6/18/2026 | Sold | -- |
Source: NTREIS #21225219 Report a problem | ||
| 6/12/2026 | Pending sale | $400,000$179/sqft |
Source: NTREIS #21225219 Report a problem | ||
| 6/3/2026 | Contingent | $400,000$179/sqft |
Source: NTREIS #21225219 Report a problem | ||
| 4/30/2026 | Price change | $400,000-7%$179/sqft |
Source: NTREIS #21225219 Report a problem | ||
| 4/2/2026 | Listed for sale | $430,000-4.4%$192/sqft |
Source: NTREIS #21225219 Report a problem | ||
| 3/1/2026 | Listing removed | $450,000$201/sqft |
Source:  Ebby Halliday Realtors #21142087 Report a problem Ebby Halliday Realtors #21142087 Report a problem | ||
| 1/2/2026 | Listed for sale | $450,000$201/sqft |
Source: NTREIS #21142087 Report a problem | ||
Public tax history
| Year | Property taxes | Tax assessment |
|---|---|---|
| 2025 | $1,025 -15.3% | $223,356 |
| 2024 | $1,210 -39.2% | $223,356 -1.6% |
| 2023 | $1,991 -25.6% | $227,025 +19.9% |
| 2022 | $2,675 +2.9% | $189,321 +18.2% |
| 2021 | $2,600 -4.8% | $160,215 -20.5% |
| 2020 | $2,732 -0.8% | $201,537 -4.5% |
| 2019 | $2,753 +0.4% | $210,952 +2.1% |
| 2018 | $2,743 +1.6% | $206,571 +4.5% |
| 2017 | $2,701 +1.3% | $197,714 +1.8% |
| 2016 | $2,667 -3.8% | $194,231 +25.1% |
| 2015 | $2,773 | $155,200 |
| 2014 | $2,773 | $155,200 |
| 2013 | -- | $155,200 |
| 2012 | -- | $155,200 |
| 2011 | -- | $155,200 -0.6% |
| 2010 | -- | $156,100 -7.4% |
| 2009 | -- | $168,600 |
| 2008 | -- | $168,600 +16.5% |
| 2007 | -- | $144,700 |
| 2006 | -- | $144,700 +23.1% |
| 2005 | -- | $117,500 |
| 2004 | -- | $117,500 |
| 2003 | -- | $117,500 |
| 2002 | -- | $117,500 +32.9% |
| 2001 | -- | $88,400 |
| 2000 | -- | $88,400 |
Find assessor info on the county website
Neighborhood: Central
Nearby homes
- $365,0003 bd2 ba2.7k sqft1403 Allegheny Dr, Arlington, TX 76012Off Market
- $390,6004 bd3 ba2.4k sqft1400 Apache St, Arlington, TX 76012Off Market
- $346,4004 bd2 ba1.9k sqft1402 Apache St, Arlington, TX 76012Off Market
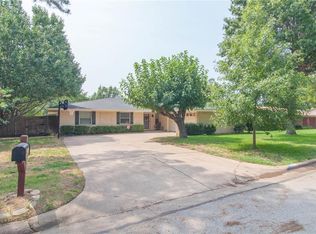
- $321,3003 bd2 ba2k sqft1506 Cochise Dr, Arlington, TX 76012Off Market
- $398,7004 bd2 ba2.1k sqft1504 Cochise Dr, Arlington, TX 76012Off Market
- $362,500-- bd-- ba2.1k sqft1504 Cochise Dr, Arlington, TX 76012Off Market
- $364,1004 bd2 ba2.3k sqft1507 Cochise Dr, Arlington, TX 76012Off Market
- $379,9003 bd2 ba2k sqft1405 Allegheny Dr, Arlington, TX 76012Off Market
Nearby schools
GreatSchools rating
- 3/10Webb Elementary SchoolGrades: PK-6Distance: 0.9 mi
- 5/10Shackelford Junior High SchoolGrades: 7-8Distance: 0.8 mi
- 2/10Lamar High SchoolGrades: 9-12Distance: 0.5 mi
Schools provided by the listing agent
- Elementary: Webb
- Middle: Shackelford
- High: Lamar
- District: Arlington ISD
Source: NTREIS. This data may not be complete. We recommend contacting the local school district to confirm school assignments for this home.
Get a cash offer in 3 minutes
Find out how much your home could sell for in as little as 3 minutes with a no-obligation cash offer.
Estimated market value
$400,100
Get a cash offer in 3 minutes
Find out how much your home could sell for in as little as 3 minutes with a no-obligation cash offer.
Estimated market value
$400,100
- Texas
- Tarrant County
- Arlington
- 76012
- Central
- 1401 Allegheny Dr
Nearby cities
Nearby neighborhoods
Nearby zip codes
Other Arlington Topics
