Skip main navigation
Off market
  • $499,000

    1401 Anvil Ct, Downingtown, PA 19335

    2beds
    1,876sqft
    SingleFamily
    Built in 2000
    1,742 Square Feet Lot
    $499,000 Zestimate®
    $266/sqft
    $2,330 Estimated rent

    Home value

    $499,000

    $474,000 - $524,000

    $2,330/mo

    Zestimate® history
    Loading
    Loading...

    Owner options

    List your home for rent

    $2,330/mo

    Rent Zestimate®

    Find your next renter with Zillow Rental Manager. Plus, with online applications, you can quickly screen prospective tenants – for free.

    Learn more

    $2,330/mo

    Rent Zestimate®

    Refinance and save

    $3,458/mo

    Est. payment

    Refinancing to a lower rate could help reduce your monthly payments and save thousands over the life of the loan.

    See today's rates

    $3,458/mo

    Est. payment

    Explore your selling options

    Work with a Zillow partner agent

    Leverage their expertise and Zillow's premium Showcase listings to get your home seen by more buyers.

    Get started

    List with your own agent

    Get your home in front of millions of buyers by listing it on Zillow.

    Learn how to do it

    Sell it yourself

    Take full control of how buyers see your home on Zillow by listing For Sale by Owner (FSBO).

    List your home

    What's special

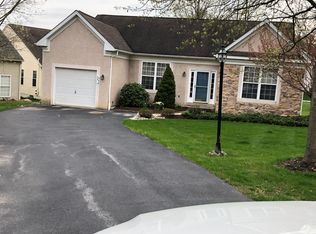
    Welcome to 1401 Anvil Ct in "Downing Forge", a highly sought after 55(+) Active Community. This little gem is a well maintained 2BR/2BA home beautifully decorated in a soft, neutral palette. Combine that with the abundance of natural light flowing through the many windows and you wind up with a very bright, and cheery, open floor-plan. Entering the home, you pass through a spacious Foyer with beautiful Hardwood Floors that continue into the "heart of the home", the Kitchen. With plenty of cabinetry, counter space, island and pantry, this is sure to be a hit. The Kitchen overlooks the Formal Dining Room and Living Room with marble surround gas Fireplace. From the Kitchen you also access what could be a Breakfast Room, or Sunroom which leads you outside to a large Trex Deck with Retractable Awning. From the entry Foyer, follow the hall to the right where you'll find a relaxing Master Suite with it's own full bath and walk-in closet. On that end is also the Laundry room and entry to the garage. On the opposite side of the home is the 2nd Bedroom with a full bath in the adjacent hallway. There is a full, unfinished, basement allowing for additional finished space or ample storage. The inside Central Air unit was replaced along with a New Hot Water Heater in 2015. So come see for yourself, you won't regret it! All dimensions of lots and building/room sizes are estimated and should be verified by consumer for accuracy.

    This property is off market, which means it's not currently listed for sale or rent on Zillow. This may be different from what's available on other websites or public sources.
    Facts & features

    Interior

    Bedrooms & bathrooms
    • Bedrooms: 2
    • Bathrooms: 2
    • Full bathrooms: 2
    Heating
    • Forced air, Gas
    Cooling
    • Central
    Appliances
    • Included: Dishwasher
    Features
    • 9Ft+Ceiling, CableTVWired, CableTVWired, CableTVWired, StallShower, CeilngFan(s)
    • Flooring: Hardwood
    • Has fireplace: Yes
    Interior area
    • Total interior livable area: 1,876 sqft

    Property

    Parking
    • Total spaces: 2
    • Parking features: Garage - Attached
    Features
    • Exterior features: Stone, Stucco, Vinyl
    Lot
    • Size: 1,742 sqft
    Details
    • Parcel number: 390201040000

    Construction

    Type & style
    • Home type: SingleFamily
    • Architectural style: Conventional
    Condition
    • Average+
    • Year built: 2000

    Community & neighborhood

    Location
    • Region: Downingtown

    HOA & financial

    HOA
    • Has HOA: Yes
    • HOA fee: $260 monthly

    Other

    Other facts
    • CurrentFinancing: Conventional, VA
    • LisMediaList: Photo, Document
    • LocaleListingStatus: ACTIVE
    • Ownership: Fee Simple
    • Appliances: KitPantry, KitCookTop, Oven-Self Cleaning, Dishwasher, KitIsland
    • AssociationFeeFrequency: Monthly
    • BedroomMaster1Level: Main
    • CommunityFeeIncludes: CAM, Lawn Maintenance, Snow Removal, Tennis Courts, ClubHouse
    • ElectricService: 200-300AmpEl, CircBreakers
    • Foundation: ConcreteFoun
    • HotWater: Natural Gas
    • InteriorFeatures: 9Ft+Ceiling, CableTVWired, CableTVWired, CableTVWired, StallShower, CeilngFan(s)
    • Kitchen1Level: Main
    • LaundryType: MainFlrLndry
    • LivingRoomLevel: Main
    • MainBedroom: FullBath-MBR, WalkInClstMB
    • Parking: 2-CarParking, Drvwy/Off Str, Private
    • PoolType: NoPool
    • PropertyCondition: Average+
    • Roof: ShingleRoof, PitchedRoof
    • RoomList: Living Room, Dining Room, Bedroom-Master, Bedroom-Second, Kitchen, Other Room 1, Other Room 2, Other Room 3, Sun/Florida Room
    • SewerSeptic: Public Sewer
    • State: PA
    • StoryList: Main
    • Water: Public
    • OtherRm2Level: Main
    • OtherRm1Level: Main
    • BedroomSecond1Level: Main
    • CookingFuel: ElecCooking
    • DiningKitchen: FullKit-NoEI
    • GarageSpaces: 1-CarGarage
    • Design: 1-Story
    • MainEntrance: Foyer
    • Styles: Rancher
    • InteriorSquareFeetSource: Assessor
    • LotDescription: Corner Lot, FrontYard, SideYard(s), Cul-de-sac, LevelLot
    • Attics: AccessPanel
    • OtherRm3Level: Main
    • ExteriorFeatures: UndrgrndElec
    • HousingForOlderPersons: Y
    • Ownership: Fee Simple

    Price history

    DateEventPrice
    12/29/2016Sold$309,000-0.3%$165/sqft
    Source: Public Record Report a problem
    11/15/2016Listed for sale$309,900+30.5%$165/sqft
    Source: RE/MAX Achievers-Collegeville #6890276 Report a problem
    11/14/2000Sold$237,513$127/sqft
    Source: Public Record Report a problem

    Public tax history

    YearProperty taxesTax assessment
    2025$7,520 +2%$139,030
    2024$7,372 +3%$139,030
    2023$7,160 +1.2%$139,030
    2022$7,076 +5.4%$139,030
    2021$6,715 +434.4%$139,030
    2020$1,257 -83.2%$139,030 -17.3%
    2019$7,498 +4.3%$168,200
    2018$7,189 +11253.4%$168,200 +13.5%
    2017$63 -98.7%$148,150
    2016$4,708 $148,150
    2015$4,708 $148,150
    2014$4,708 $148,150
    2013-- $148,150
    2012-- $148,150
    2011-- $148,150
    2010-- $148,150
    2009-- $148,150
    2008-- $148,150 -14.5%
    2007-- $173,290
    2006-- $173,290 -8.7%
    2005-- $189,820
    2004-- $189,820 -11.4%
    2003-- $214,280 +882.5%
    2000-- $21,810

    Find assessor info on the county website

    Neighborhood: 19335

    Nearby schools

    GreatSchools rating
    Get pre-qualified for a loan
    At Zillow Home Loans, we can pre-qualify you in as little as 5 minutes with no impact to your credit score.

    An equal housing lender. NMLS #10287.
