Skip main navigation
Off market
  • $618,700

    1401 Appleridge Ct, Gibsonia, PA 15044

    3beds
    --sqft
    SingleFamily
    Built in 1999
    -- sqft lot
    $618,700 Zestimate®
    $--/sqft
    $2,799 Estimated rent

    Home value

    $618,700

    $569,000 - $674,000

    $2,799/mo

    Zestimate® history
    Loading
    Loading...

    Owner options

    List your home for rent

    $2,799/mo

    Rent Zestimate®

    Find your next renter with Zillow Rental Manager. Plus, with online applications, you can quickly screen prospective tenants – for free.

    Learn more

    $2,799/mo

    Rent Zestimate®

    Refinance and save

    $3,866/mo

    Est. payment

    Refinancing to a lower rate could help reduce your monthly payments and save thousands over the life of the loan.

    See today's rates

    $3,866/mo

    Est. payment

    Explore your selling options

    Work with a Zillow partner agent

    Leverage their expertise and Zillow's premium Showcase listings to get your home seen by more buyers.

    Get started

    List with your own agent

    Get your home in front of millions of buyers by listing it on Zillow.

    Learn how to do it

    Sell it yourself

    Take full control of how buyers see your home on Zillow by listing For Sale by Owner (FSBO).

    List your home

    What's special

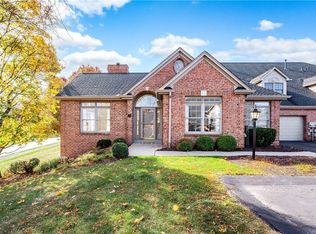
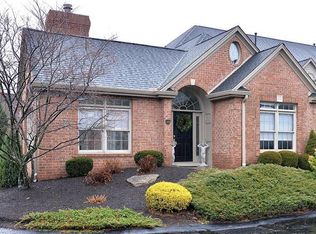
    Enjoy carefree living in this updated and pristine Treesdale patio home with new furnace just across from the Commons. So easy to enjoy swimming, tennis court, gym and clubhouse. Enter from the arched brick 2 story entry through a new split screen door into new Brazilian wide plank cherry hardwood foyer featuring a new oiled bronze chandelier. Hardwood continues through the dining room with another new chandelier. A 2 story great room features marble surround thermostatically controlled fireplace and French door to private patio. The vaulted kitchen boasts hickory cabinets with crown molding, thick rich granite tops, wide plank hardwood, new stainless appliances, new sink and faucet, skylight and breakfast room with 2 walls of glass. The transoms allow for even more natural light. The 1st floor study boasts rich wool carpet, wall of white built-ins and crown molding, and has access to the patio. The spacious 1st floor master bedroom has a ceiling fan and French door to the patio boasting new remote controlled retractable awning. The master suite has a walk-in with built-ins and a private bath with ceramic surround whirlpool, ceramic floors, double basins and shower. A convenient powder room is also found on the 1st floor, as well as, a laundry room with tub, ceramic and the washer and dryer stay. Take the exposed wood steps with wool runner to the 2nd floor and find a large loft area with 2 skylights and ceiling fan. Bedroom 2 has a double closet. Bedroom 3 has a walk-in. There are 2 more large closets, one so large it has been used as an exercise or craft room in similar properties! The hall bath has ceramic and it, like most of the home, has been freshly painted. Just move in and enjoy. This home comes with a 1 year warranty and exterior lawn care, snow removal and repairs provided by the association.

    This property is off market, which means it's not currently listed for sale or rent on Zillow. This may be different from what's available on other websites or public sources.

    Facts & features

    Interior

    Bedrooms & bathrooms
    • Bedrooms: 3
    • Bathrooms: 3
    • Full bathrooms: 2
    • 1/2 bathrooms: 1
    Appliances
    • Included: Dishwasher, Garbage disposal, Microwave, Range / Oven
    Features
    • Flooring: Tile, Carpet, Hardwood
    • Basement: None
    • Has fireplace: Yes

    Property

    Parking
    • Total spaces: 2
    • Parking features: Garage - Attached
    Features
    • Exterior features: Brick
    • Has view: Yes
    • View description: Park
    Details
    • Parcel number: 010S8B14010000

    Construction

    Type & style
    • Home type: SingleFamily
    Materials
    • Roof: Asphalt
    Condition
    • Year built: 1999

    Community & HOA

    Community
    • Features: Fitness Center
    Location
    • Region: Gibsonia

    Financial & listing details

    • Tax assessed value: $34,790
    • Annual tax amount: $4,918

    Price history

    DateEventPrice
    9/15/2016Sold$380,001-2.5%
    Source: WPMLS #1227460 Report a problem
    7/9/2016Pending sale$389,900
    Source: Coldwell Banker Real Estate Services - Cranberry Township #1227460 Report a problem
    6/7/2016Listed for sale$389,900+20.3%
    Source: Coldwell Banker Real Estate Services - Cranberry Township #1227460 Report a problem
    12/6/2004Sold$324,000
    Source: Public Record Report a problem

    Public tax history

    YearProperty taxesTax assessment
    2025$4,918 +0.7%$34,790
    2024$4,884 +2.5%$34,790
    2023$4,763 +3.1%$34,790
    2022$4,618 $34,790
    2021$4,618 $34,790
    2020$4,618 +33%$34,790
    2019$3,472 -23.5%$34,790
    2018$4,536 +315.5%$34,790
    2017$1,092 -9.1%$34,790
    2016$1,201 +70.2%$34,790
    2015$705 $34,790
    2014$705 $34,790
    2013$705 +5.1%$34,790
    2012$671 $34,790
    2011$671 $34,790
    2010$671 $34,790
    2009$671 +5%$34,790 +33.3%
    2008$639 +11.1%$26,093
    2007$575 $26,093
    2006$575 -32.2%$26,093
    2005$848 -72.7%$26,093
    2004$3,105 +298.2%$26,093
    2003$780 $26,093
    2002$780 +11.2%$26,093
    2000$701 +17.5%$26,093
    1999$597 $26,093
    Find assessor info on the county website

    Neighborhood: 15044

    Nearby schools

    GreatSchools rating
    Get pre-qualified for a loan
    At Zillow Home Loans, we can pre-qualify you in as little as 5 minutes with no impact to your credit score.

    An equal housing lender. NMLS #10287.

    Sell for more on Zillow
    Get a Zillow Showcase℠ listing at no additional cost and you could sell for .
    $618,700
    2% more
    +$12,374
    With Zillow Showcase(estimated)
    $631,074