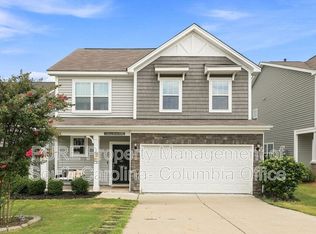
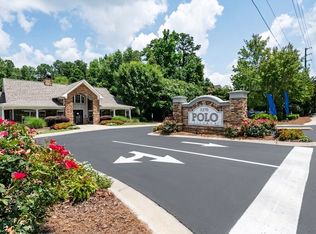
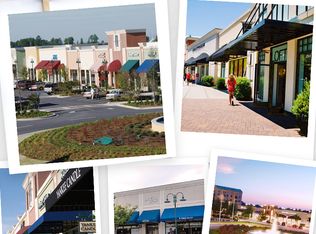
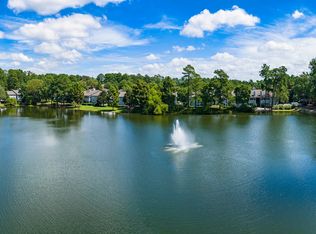
Welcome to this immaculate 3-bedroom, 3-bath home in Liberty Ridge, ideally situated on a spacious corner lot. Conveniently located just off I-20 at the Spears Creek Church Road exit, this home offers easy access to the brand-new Publix, shopping, dining, and the area's rapidly growing commercial development. Inside, you'll find a bright, open-concept floor plan featuring soaring ceilings, abundant natural light, and a seamless flow between the living, dining, and kitchen areas. The well-appointed kitchen offers granite countertops, stainless steel appliances, a pantry, and ample cabinet storage. The primary suite and a second bedroom are conveniently located on the main level, while the third bedroom and full bath upstairs provide a private retreat perfect for guests, a home office, or additional living space. Step outside to enjoy the covered back patio and fully fenced backyard, ideal for relaxing or entertaining. Residents also have access to the community pool, while the HOA provides front-yard lawn care for added convenience. Guest parking is conveniently located nearby. With its desirable location, low-maintenance lifestyle, and growing surrounding area, this Liberty Ridge home is an excellent opportunity. Schedule your showing today! Disclaimer: CMLS has not reviewed and, therefore, does not endorse vendors who may appear in listings.
Copyright Consolidated MLS - Columbia, SC. All rights reserved. Information is deemed reliable but not guaranteed.
House for rent
Singlefamily
Available now
No pets
Air conditioner, central air
Electric laundry
1 Attached garage space parking
Central, fireplace
What's special
Spacious corner lotAmple cabinet storageStainless steel appliancesWell-appointed kitchenBright open-concept floor planCovered back patioAbundant natural light
- 7 days |
- -- |
- -- |
Zillow last checked:
Listing updated:
Travel times

Let’s turn your rent into credit progress
Build credit history with every on-time payment and get credit for the payment you’re already making.
Facts & features
Interior
Bedrooms & bathrooms
- Bedrooms: 3
- Bathrooms: 3
- Full bathrooms: 3
Heating
- Central, Fireplace
Cooling
- Air Conditioner, Central Air
Appliances
- Included: Dishwasher, Dryer, Garbage Disposal, Microwave-Above Stove, Range, Refrigerator, Washer
- Laundry: Electric, Heated Space, In Unit
Features
- Ceiling Fan(s), Ceiling Fan(s), Eat-in Kitchen, Floors - Carpet, Great Room
- Flooring: Carpet
- Has fireplace: Yes
Interior area
- Total interior livable area: 1,600 sqft
Property
Parking
- Total spaces: 1
- Parking features: Attached, Garage
- Has attached garage: Yes
- Details: Contact manager
Features
- Stories: 2
- Exterior features: Great Room, Gutters - Full
- Has private pool: Yes
- Pool features: Pool
Details
- Additional structures: Garage(s)
Construction
Type & style
- Home type: SingleFamily
- Architectural style: Traditional
- Property subtype: SingleFamily
Condition
- Year built: 2021
Utilities & green energy
- Utilities for property: Garbage
Community & HOA
Community
- Features: Pool
Location
- Region: Elgin
Financial & listing details
- Lease term: Other
Nearby apartments for rent
Price history
| Date | Event | Price |
|---|---|---|
| 9/18/2026 | Listed for rent | $2,100$1/sqft |
Source: Consolidated MLS #643373 Report a problem | ||
| 7/7/2025 | Listing removed | $260,000$163/sqft |
Source:  Consolidated MLS #609121 Report a problem Consolidated MLS #609121 Report a problem | ||
| 6/8/2025 | Pending sale | $260,000$163/sqft |
Source: Consolidated MLS #609121 Report a problem | ||
| 5/24/2025 | Contingent | $260,000$163/sqft |
Source: Consolidated MLS #609121 Report a problem | ||
| 5/21/2025 | Listed for sale | $260,000+13.6%$163/sqft |
Source: Consolidated MLS #609121 Report a problem | ||
| 3/10/2021 | Listing removed | -- |
Source:  Mungo Homes, Inc Report a problem Mungo Homes, Inc Report a problem | ||
| 1/29/2021 | Price change | $228,837+1.8%$143/sqft |
Source: Mungo Homes Report a problem | ||
| 1/25/2021 | Price change | $224,837+0.9%$141/sqft |
Source: Mungo Homes Report a problem | ||
| 1/14/2021 | Price change | $222,837+0.2%$139/sqft |
Source: Mungo Homes Report a problem | ||
| 1/6/2021 | Price change | $222,462+1.4%$139/sqft |
Source: Mungo Homes Report a problem | ||
| 12/1/2020 | Price change | $219,462+0.9%$137/sqft |
Source: Mungo Homes Report a problem | ||
| 11/16/2020 | Listed for sale | $217,462$136/sqft |
Source: Mungo Homes Report a problem | ||