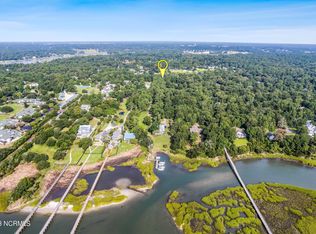
What truly sets your home apart is its deeded 24-foot boat slip with a 10,000-pound hydraulic lift
--an increasingly rare amenity in Wilmington that places the Intracoastal Waterway just steps away and makes spontaneous boat rides to Masonboro Island part of everyday life.
Designed for both entertaining and multi-generational living, your fully renovated 4,600-square-foot residence offers 4 bedrooms, 3.5 baths, expansive gathering areas, a dedicated home office, and a first-level recreation room with covered patio access
--perfect as a playroom, fitness studio, or private retreat for visiting family.
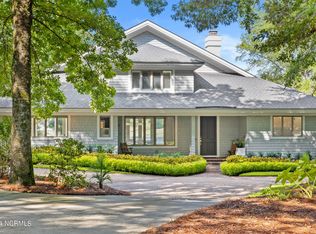
Tucked within the private waterfront enclave of Avenel in Porters Neck on a beautifully landscaped 0.75-acre homesite framed by mature trees, the property overlooks tranquil Laurel Lea Pond and offers the space and separation today's buyers seek with the ideal balance of boating lifestyle, privacy, and flexibility.
The open-concept main level is anchored by a newly renovated chef's kitchen with a substantial quartz island, white cabinetry, subway tile backsplash, brand-new stainless appliances, built-in wall oven, French-door refrigerator, and designer pendant lighting.
A bay window and direct access to the back porch create an effortless connection between indoor and outdoor living.
Soaring ceilings, skylights, and transom windows fill the home with natural light, while site-finished hardwood floors, arched openings, crown molding, and custom built-ins add timeless architectural character.
The living room with fireplace flows seamlessly into dining and a tiled, fully conditioned sunroom overlooking the pond.
Your spacious primary suite offers a spa-inspired retreat with a freestanding soaking tub, glass-enclosed shower, hex tile flooring, and walk-in closet.
Recent improvements include a new roof, fresh exterior paint on cedar shake siding, renovated bathrooms, interior paint, new carpet, sealed crawl space with vapor barrier and dehumidifier, custom built-ins, and new stairs with railing to the boat slip.
Approximately 10 miles from Wrightsville Beach and minutes to Porters Neck shopping and dining, your home offers a rare opportunity to enjoy one of Wilmington's most coveted boating lifestyles.
Sellers are offering a home warranty from Choice Home Warranty.
Sold for $1,440,000
$1,440,000
1401 Avenel Drive, Wilmington, NC 28411
4beds
4,596sqft
Single Family Residence
Built in 1995
0.77 Acres Lot
$1,439,800 Zestimate®
$313/sqft
$4,887 Estimated rent
Home value
$1,439,800
$1.37M - $1.53M
$4,887/mo
Zestimate® history
Owner options
List your home for rent
$4,887/mo
Rent Zestimate®
Find your next renter with Zillow Rental Manager. Plus, with online applications, you can quickly screen prospective tenants – for free.
$4,887/mo
Rent Zestimate®
Refinance and save
$10,880/mo
Est. payment
Refinancing to a lower rate could help reduce your monthly payments and save thousands over the life of the loan.
$10,880/mo
Est. payment
Explore your selling options
Work with a Zillow partner agent
Leverage their expertise and Zillow's premium Showcase listings to get your home seen by more buyers.
Get startedList with your own agent
Get your home in front of millions of buyers by listing it on Zillow.
Learn how to do itSell it yourself
Take full control of how buyers see your home on Zillow by listing For Sale by Owner (FSBO).
List your homeWhat's special
Site-finished hardwood floorsSoaring ceilingsDedicated home officeCrown moldingDesigner pendant lightingGlass-enclosed showerInterior paint
Zillow last checked:
Listing updated:
Listed by:
Anne E Leanos 309-868-2245,
Ivester Jackson Christie's
Bought with:
Kraig D Marquis, 258999
Keller Williams Innovate-Wilmington
Source: Hive MLS,MLS#: 100556874 Originating MLS: Cape Fear Realtors MLS, Inc.
Originating MLS: Cape Fear Realtors MLS, Inc.Facts & features
Interior
Bedrooms & bathrooms
- Bedrooms: 4
- Bathrooms: 4
- Full bathrooms: 3
- 1/2 bathrooms: 1
Rooms
- Room types: Bonus Room, Sunroom, Dining Room, Living Room, Breakfast Room, Master Bedroom, Bedroom 2, Bedroom 3, Laundry, Bathroom 1, Bathroom 2, Bathroom 3, Bedroom 4, Basement
Primary bedroom
- Level: First
- Dimensions: 16 x 13
Bedroom 2
- Level: First
- Dimensions: 13 x 12
Bedroom 3
- Level: First
- Dimensions: 14 x 12
Bedroom 4
- Level: Second
- Dimensions: 14 x 14
Bathroom 1
- Level: First
- Dimensions: 13 x 9
Bathroom 2
- Level: First
Bathroom 3
- Level: First
Bathroom 4
- Level: Second
Bonus room
- Level: Second
- Dimensions: 26 x 17
Bonus room
- Level: Basement
- Dimensions: 34 x 17
Breakfast room
- Level: First
- Dimensions: 13 x 10
Dining room
- Level: First
- Dimensions: 15 x 13
Kitchen
- Level: First
- Dimensions: 14 x 13
Laundry
- Level: First
- Dimensions: 10 x 6
Living room
- Level: First
- Dimensions: 20 x 18
Sunroom
- Level: First
- Dimensions: 21 x 9
Heating
- Heat Pump, Electric, Forced Air
Cooling
- Heat Pump
Appliances
- Included: Electric Cooktop, Built-In Microwave, Refrigerator, Double Oven
- Laundry: Laundry Room
Features
- Master Downstairs, Walk-in Closet(s), Vaulted Ceiling(s), High Ceilings, Entrance Foyer, Mud Room, Kitchen Island, Ceiling Fan(s), Pantry, Walk-in Shower, Basement, Blinds/Shades, Built-in Features, Eat-in Kitchen, Walk-In Closet(s)
- Flooring: Carpet, Concrete, Ceramic Tile, Hardwood
- Windows: Skylight(s)
- Basement: Finished
- Attic: Storage,Walk-In
Interior area
- Total structure area: 4,596
- Total interior livable area: 4,596 sqft
Property
Parking
- Total spaces: 2
- Parking features: Additional Parking, Aggregate, Paved, Garage
- Attached garage spaces: 2
Accessibility
- Accessibility features: None
Features
- Levels: Three Or More
- Patio & porch: Deck, Patio, Porch
- Exterior features: Irrigation System
- Pool features: None
- Fencing: None
- Has view: Yes
- View description: Water
- Water view: Water
- Waterfront features: Boat Lift, Deeded Water Access, Deeded Water Rights, Water Access Comm, Water Depth 4+, Sailboat Accessible, Pond
- Frontage type: Pond Front
Lot
- Size: 0.77 Acres
- Dimensions: 190 x 245 x 114 x 289
- Features: Boat Slip, Boat Dock, Boat Lift, Deeded Water Access, Deeded Water Rights, Navigable Water, Sailboat Accessible, Water Access Comm, Water Depth 4+
Details
- Additional structures: Workshop
- Parcel number: R03719005010000
- Zoning: R-20
- Special conditions: Standard
Construction
Type & style
- Home type: SingleFamily
- Property subtype: Single Family Residence
Materials
- Cedar, Shake Siding, Brick, Wood Frame
- Foundation: Crawl Space
- Roof: Architectural Shingle
Condition
- New construction: No
- Year built: 1995
Utilities & green energy
- Sewer: Septic Tank
- Water: Well
- Utilities for property: None
Green energy
- Green verification: None
Community & HOA
Community
- Subdivision: Avenel
HOA
- Has HOA: Yes
- Amenities included: Waterfront Community, Boat Dock, Boat Slip - Assigned, Maintenance Common Areas, Maintenance Roads, Management, Marina, RV/Boat Storage, Street Lights, Trash
- HOA fee: $2,587 annually
- HOA name: Avenel HOA + BOA
- HOA phone: 703-798-8319
- Second HOA name: Avenel Boat Owner's Association
Location
- Region: Wilmington
Financial & listing details
- Price per square foot: $313/sqft
- Tax assessed value: $1,385,200
- Annual tax amount: $5,242
- Date on market: 2/26/2026
- Cumulative days on market: 105 days
- Listing agreement: Exclusive Right To Sell
- Listing terms: Cash,Conventional,VA Loan
Price history
| Date | Event | Price |
|---|---|---|
| 7/16/2026 | Sold | $1,440,000-3.9%$313/sqft |
Source:  Hive MLS #100556874 Report a problem Hive MLS #100556874 Report a problem | ||
| 6/11/2026 | Contingent | $1,499,000$326/sqft |
Source: Hive MLS #100556874 Report a problem | ||
| 5/7/2026 | Price change | $1,499,000-3.3%$326/sqft |
Source: Hive MLS #100556874 Report a problem | ||
| 4/6/2026 | Price change | $1,550,000-2.8%$337/sqft |
Source: Hive MLS #100556874 Report a problem | ||
| 2/26/2026 | Listed for sale | $1,595,000-3.3%$347/sqft |
Source: Hive MLS #100556874 Report a problem | ||
| 5/10/2025 | Listing removed | $1,650,000$359/sqft |
Source: Hive MLS #100503579 Report a problem | ||
| 4/25/2025 | Listed for sale | $1,650,000+39.8%$359/sqft |
Source: Hive MLS #100503579 Report a problem | ||
| 6/7/2022 | Sold | $1,180,000-1.7%$257/sqft |
Source: Hive MLS #100333635 Report a problem | ||
| 3/11/2022 | Listed for sale | $1,200,000+21.8%$261/sqft |
Source: Hive MLS #100312942 Report a problem | ||
| 9/19/2021 | Listing removed | -- |
Source: Owner Report a problem | ||
| 9/4/2021 | Price change | $985,000+4.2%$214/sqft |
Source: Owner Report a problem | ||
| 8/30/2021 | Listed for sale | $945,000$206/sqft |
Source: Owner Report a problem | ||
Public tax history
| Year | Property taxes | Tax assessment |
|---|---|---|
| 2025 | $5,317 +44.1% | $1,385,200 +100.2% |
| 2024 | $3,689 +0.2% | $692,000 |
| 2023 | $3,684 -3.6% | $692,000 -2.8% |
| 2022 | $3,822 -2.2% | $711,700 |
| 2021 | $3,909 -11.6% | $711,700 +1.8% |
| 2020 | $4,422 | $699,100 |
| 2019 | $4,422 | $699,100 |
| 2018 | $4,422 | $699,100 |
| 2017 | $4,422 -3.3% | $699,100 +6% |
| 2016 | $4,571 +7.6% | $659,600 |
| 2015 | $4,248 +1.7% | $659,600 |
| 2014 | $4,175 | $659,600 |
| 2013 | -- | $659,600 |
| 2012 | -- | $659,600 +3.8% |
| 2011 | -- | $635,267 |
| 2010 | -- | $635,267 |
| 2009 | -- | -- |
| 2008 | -- | -- |
| 2007 | -- | -- |
| 2005 | -- | $484,452 |
| 2004 | -- | $484,452 |
| 2003 | -- | $484,452 |
| 2002 | -- | $484,452 |
| 2001 | -- | $484,452 |
| 2000 | -- | $484,452 |
Find assessor info on the county website
Neighborhood: 28411
Nearby homes
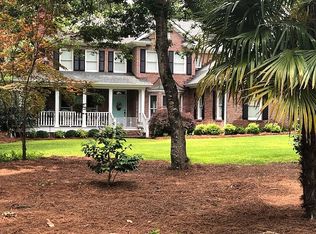
- $1,600,0004 bd4 ba3.6k sqft1405 Avenel Dr, Wilmington, NC 28411Sold
- $285,0000.781 Acres1405 Final Landing Ln, Wilmington, NC 28411Sold
- $749,8003 bd2 ba2.2k sqft1400 Avenel Dr, Wilmington, NC 28411Off Market
- $1,066,0004 bd4 ba3.3k sqft7801 Banyan Trl, Wilmington, NC 28411Off Market
- $728,8003 bd2 ba2.4k sqft1404 Avenel Dr, Wilmington, NC 28411Off Market
- $1,022,1004 bd3 ba4.1k sqft1310 Avocet Ct, Wilmington, NC 28411Off Market
- $121,2000.586 Acres1415 Final Landing Ln, Wilmington, NC 28411Off Market
- $192,6000.573 Acres1230 Verandah Way, Wilmington, NC 28411Off Market
Nearby schools
GreatSchools rating
- 9/10Porters Neck ElementaryGrades: K-5Distance: 0.7 mi
- 8/10Holly Shelter Middle SchoolGrades: 6-8Distance: 8.8 mi
- 4/10Emsley A Laney HighGrades: 9-12Distance: 6.2 mi
Schools provided by the listing agent
- Elementary: Porters Neck
- Middle: Holly Shelter
- High: Laney
Source: Hive MLS. This data may not be complete. We recommend contacting the local school district to confirm school assignments for this home.
Get a cash offer in 3 minutes
Find out how much your home could sell for in as little as 3 minutes with a no-obligation cash offer.
Estimated market value
$1,439,800
Get a cash offer in 3 minutes
Find out how much your home could sell for in as little as 3 minutes with a no-obligation cash offer.
Estimated market value
$1,439,800
- North Carolina
- New Hanover County
- Wilmington
- 28411
- 1401 Avenel Drive
Nearby cities
Nearby neighborhoods
Nearby zip codes
Other Wilmington Topics
