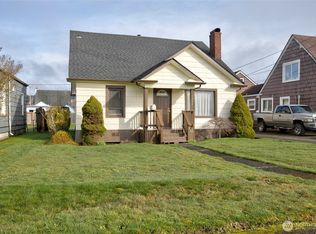
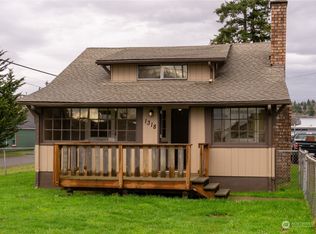
Welcome home to this well-maintained four-bedroom, 1½-story home offering comfort, space, and convenience. Recent improvements include a newer roof and energy-efficient double-pane vinyl windows. Outside, you’ll find a spacious deck—perfect for relaxing, entertaining, or summer barbecues—along with a detached one-car garage for parking or additional storage. All appliances are included, making this inviting home truly move-in ready!
Active
Listed by: Premier Realty Grays Harbor • Harley Greninger
$259,900
1401 Bay Avenue, Aberdeen, WA 98520
4beds
1,692sqft
Single Family Residence
Built in 1920
5,174 Square Feet Lot
$254,700 Zestimate®
$154/sqft
$-- HOA
What's special
All appliances are includedNewer roofEnergy-efficient double-pane vinyl windows
- 4 days
- 468
- 33
Likely to sell faster than
Zillow last checked:
Listing updated:
Listed by:
Harley Greninger,
Premier Realty Grays Harbor
Source: NWMLS as distributed by MLS GRID,MLS#: 2567792
Facts & features
Interior
Bedrooms & bathrooms
- Bedrooms: 4
- Bathrooms: 1
- Full bathrooms: 1
- Main level bathrooms: 1
- Main level bedrooms: 2
Primary bedroom
- Level: Main
Bedroom
- Level: Second
Bedroom
- Level: Second
Bedroom
- Level: Main
Bathroom full
- Level: Main
Dining room
- Level: Main
Entry hall
- Level: Main
Kitchen without eating space
- Level: Main
Living room
- Level: Main
Utility room
- Level: Main
Heating
- Stove/Free Standing, Wall Furnace, Electric, Natural Gas
Cooling
- None
Appliances
- Included: Dishwasher, Dryer, Refrigerator, Stove(s)/Range(s), Washer, Dishwasher(s), Dryer(s), Refrigerator(s), Washer(s), Water Heater: Electric, Water Heater Location: Utility
Features
- Bath Off Primary, Dining Room
- Flooring: Laminate, Vinyl, Carpet
- Windows: Dbl Pane/Storm Window
- Basement: None
- Has fireplace: No
Interior area
- Total structure area: 1,692
- Total interior livable area: 1,692 sqft
Video & virtual tour
Property
Parking
- Total spaces: 6
- Parking features: Detached Garage
- Has garage: Yes
- Covered spaces: 1
- Uncovered spaces: 5
Features
- Levels: One and One Half
- Stories: 1
- Entry location: Main
- Patio & porch: Bath Off Primary, Dbl Pane/Storm Window, Dining Room, Water Heater
Lot
- Size: 5,174 Square Feet
- Features: Curbs, Paved, Sidewalk, Cable TV, Deck, Fenced-Partially, Gas Available
- Topography: Level
Details
- Parcel number: 029000200100
- Zoning: RS
- Zoning description: Jurisdiction: City
- Special conditions: Standard
Construction
Type & style
- Home type: SingleFamily
- Architectural style: 1 1/2 Story
- Property subtype: Single Family Residence
Materials
- Wood Siding
- Roof: Composition
Condition
- Good
- Year built: 1920
- Major remodel year: 1920
Utilities & green energy
- Electric: Company: PUD #1
- Sewer: Sewer Connected, Company: City of Aberdeen
- Water: Public, Company: City of Aberdeen
- Utilities for property: Xfinity, Xfinity
Community & HOA
Community
- Features: Playground
- Subdivision: Aberdeen
Location
- Region: Aberdeen
Financial & listing details
- Price per square foot: $154/sqft
- Tax assessed value: $249,808
- Annual tax amount: $3,097
- Date on market: 8/23/2026
- Cumulative days on market: 6 days
- Listing terms: Conventional,FHA,USDA Loan,VA Loan
- Inclusions: Dishwasher(s), Dryer(s), Refrigerator(s), Stove(s)/Range(s), Washer(s)
Estimated market value
$254,700
$242,000 - $267,000
$1,752/mo
Price history
| Date | Event | Price |
|---|---|---|
| 8/24/2026 | Listed for sale | $259,900$154/sqft |
Source: | ||
Public tax history
| Year | Property taxes | Tax assessment |
|---|---|---|
| 2024 | $2,393 +13.2% | $249,808 |
| 2023 | $2,113 -8.7% | $249,808 +9.3% |
| 2022 | $2,314 +4.7% | $228,568 +20.6% |
| 2021 | $2,209 +18.1% | $189,559 +30.1% |
| 2020 | $1,871 +11% | $145,751 +12% |
| 2019 | $1,685 | $130,174 +53.5% |
| 2018 | $1,685 +40% | $84,830 +11.8% |
| 2017 | $1,204 +8.1% | $75,844 +4.1% |
| 2016 | $1,114 | $72,848 +2.3% |
| 2014 | $1,114 +0.8% | $71,238 -11.4% |
| 2013 | $1,105 -12.9% | $80,393 -17% |
| 2011 | $1,269 +2.1% | $96,803 |
| 2010 | $1,243 -14.7% | $96,803 |
| 2009 | $1,457 +1.8% | $96,803 -6.6% |
| 2008 | $1,431 | $103,668 |
| 2007 | $1,431 -4.7% | $103,668 |
| 2006 | $1,502 +26.2% | $103,668 |
| 2005 | $1,190 +2.8% | $103,668 +38% |
| 2004 | $1,158 +4.5% | $75,128 |
| 2003 | $1,108 -3.7% | $75,128 |
| 2002 | $1,150 +260.4% | $75,128 +36.3% |
| 2001 | $319 -7.1% | $55,128 -29.5% |
| 2000 | $343 | $78,170 |
Find assessor info on the county website
Monthly payment
Est. payment
Payment breakdown
Explore the cost of this home by adjusting the details. Changes won't be saved.Climate risks
Neighborhood: 98520
Nearby schools
Schools provided by the listing agent
- Elementary: A J West Elem
- Middle: Miller Jnr High
- High: J M Weatherwax High
Source: NWMLS as distributed by MLS GRID. This data may not be complete. We recommend contacting the local school district to confirm school assignments for this home.