Situated in the highly sought-after Stone Lake Estates of West Plano and zoned to top-rated Plano ISD schools, this stunning custom home is perfectly positioned on an expansive nearly one third-acre cul-de-sac lot—one of the largest in the neighborhood—offering an exceptional blend of luxury, privacy, and prestige, complete with a gated drive and a true backyard retreat. Designed for both grand entertaining and everyday living, the oversized pie-shaped lot showcases a resort-style outdoor oasis with a sparkling pool, inviting outdoor living spaces, and abundant grassy area for play and relaxation. Inside, the home is filled with natural light and features a spacious, open-concept design with a highly desirable split floor plan. Freshly painted living and kitchen areas create a bright, elevated ambiance, while the thoughtful layout offers both comfort and versatility. A private downstairs guest suite—currently serving as a study—along with a dedicated home office, provides ideal flexibility for today’s lifestyle. Upstairs, generously sized bedrooms offer exceptional space and comfort for family and guests alike. Ideally located just minutes from the tollway, premier shopping, and dining, and within a picturesque neighborhood featuring a scenic lake and playground, this remarkable home delivers an elevated living experience in one of West Plano’s most prestigious communities.
Sold
Price Unknown
1401 Beaver Creek Dr, Plano, TX 75093
6beds
4,245sqft
Single Family Residence
Built in 1994
0.29 Acres Lot
$1,141,100 Zestimate®
$--/sqft
$6,420 Estimated rent
Home value
$1,141,100
$1.08M - $1.20M
$6,420/mo
Zestimate® history
Owner options
List your home for rent
$6,420/mo
Rent Zestimate®
Find your next renter with Zillow Rental Manager. Plus, with online applications, you can quickly screen prospective tenants – for free.
$6,420/mo
Rent Zestimate®
Refinance and save
$700/mo
Est. payment
Refinancing to a lower rate could help reduce your monthly payments and save thousands over the life of the loan.
$700/mo
Est. payment
Explore your selling options
Work with a Zillow partner agent
Leverage their expertise and Zillow's premium Showcase listings to get your home seen by more buyers.
Get startedList with your own agent
Get your home in front of millions of buyers by listing it on Zillow.
Learn how to do itSell it yourself
Take full control of how buyers see your home on Zillow by listing For Sale by Owner (FSBO).
List your homeWhat's special
Sparkling poolDedicated home officeInviting outdoor living spacesTrue backyard retreatBright elevated ambianceResort-style outdoor oasisGated drive
Zillow last checked:
Listing updated:
Listed by:
Jill Wiese 0522473 214-405-3299,
Allie Beth Allman & Assoc. 214-521-7355
Bought with:
Judi Wright, 0495817
Ebby Halliday Realtors
Source: NTREIS,MLS#: 21207872
Facts & features
Interior
Bedrooms & bathrooms
- Bedrooms: 6
- Bathrooms: 4
- Full bathrooms: 4
Primary bedroom
- Level: First
- Dimensions: 18 x 15
Bedroom
- Level: First
- Dimensions: 14 x 12
Bedroom
- Level: Second
- Dimensions: 15 x 14
Bedroom
- Level: Second
- Dimensions: 17 x 14
Bedroom
- Level: Second
- Dimensions: 16 x 15
Bedroom
- Level: Second
- Dimensions: 15 x 10
Breakfast room nook
- Level: First
- Dimensions: 12 x 10
Dining room
- Level: First
- Dimensions: 15 x 14
Family room
- Level: First
- Dimensions: 16 x 14
Game room
- Level: Second
- Dimensions: 17 x 12
Kitchen
- Level: First
- Dimensions: 17 x 13
Living room
- Level: First
- Dimensions: 19 x 18
Utility room
- Level: First
- Dimensions: 12 x 6
Heating
- Central, Natural Gas, Zoned
Cooling
- Central Air, Ceiling Fan(s), Electric
Appliances
- Included: Dishwasher, Disposal, Microwave
- Laundry: Washer Hookup, Dryer Hookup, ElectricDryer Hookup, Laundry in Utility Room
Features
- Decorative/Designer Lighting Fixtures, Eat-in Kitchen, Granite Counters, High Speed Internet, Natural Woodwork, Walk-In Closet(s)
- Windows: Window Coverings
- Has basement: No
- Number of fireplaces: 2
- Fireplace features: Gas
Interior area
- Total interior livable area: 4,245 sqft
Property
Parking
- Total spaces: 3
- Parking features: Additional Parking, Alley Access, Driveway, Garage, Parking Pad, Garage Faces Rear
- Attached garage spaces: 3
Features
- Levels: Two
- Stories: 2
- Patio & porch: Covered
- Exterior features: Awning(s)
- Pool features: Gunite, In Ground, Pool, Pool/Spa Combo
- Fencing: Wood
Lot
- Size: 0.29 Acres
- Features: Back Yard, Cul-De-Sac, Interior Lot, Lawn, Landscaped, Many Trees, Subdivision, Sprinkler System
Details
- Parcel number: R268900B01101
Construction
Type & style
- Home type: SingleFamily
- Architectural style: Traditional,Detached
- Property subtype: Single Family Residence
Materials
- Foundation: Slab
- Roof: Composition
Condition
- Year built: 1994
Utilities & green energy
- Sewer: Public Sewer
- Water: Public
- Utilities for property: Cable Available, Electricity Connected, Sewer Available, Underground Utilities, Water Available
Community & HOA
Community
- Features: Curbs, Sidewalks
- Security: Security System
- Subdivision: Stone Lake Estates - Sec 1
HOA
- Has HOA: Yes
- Services included: Association Management, Maintenance Grounds
- HOA fee: $700 annually
- HOA name: Midcrest Properties
- HOA phone: 214-422-7206
Location
- Region: Plano
Financial & listing details
- Tax assessed value: $956,271
- Annual tax amount: $12,999
- Date on market: 4/6/2026
- Cumulative days on market: 48 days
- Listing terms: Cash,Conventional,FHA
Price history
| Date | Event | Price |
|---|---|---|
| 5/22/2026 | Sold | -- |
Source: NTREIS #21207872 Report a problem | ||
| 4/21/2026 | Contingent | $1,199,000$282/sqft |
Source: NTREIS #21207872 Report a problem | ||
| 4/6/2026 | Listed for sale | $1,199,000+126.4%$282/sqft |
Source: NTREIS #21207872 Report a problem | ||
| 6/29/2011 | Sold | -- |
Source: Agent Provided Report a problem | ||
| 4/28/2011 | Listed for sale | $529,525+2.8%$125/sqft |
Source: The Drew Company #11583819 Report a problem | ||
| 9/3/2010 | Listing removed | $515,000-2.7%$121/sqft |
Source: The Drew Company #11390005 Report a problem | ||
| 6/5/2010 | Price change | $529,525-2.6%$125/sqft |
Source: The Drew Company #11390005 Report a problem | ||
| 5/12/2010 | Price change | $543,525-3.4%$128/sqft |
Source: The Drew Company #11390005 Report a problem | ||
| 4/28/2010 | Listed for sale | $562,525$133/sqft |
Source: The Drew Company #11390005 Report a problem | ||
Public tax history
| Year | Property taxes | Tax assessment |
|---|---|---|
| 2025 | $12,999 +8.4% | $908,713 +10% |
| 2024 | $11,989 +9.1% | $826,103 +10% |
| 2023 | $10,993 -7.2% | $751,003 +10% |
| 2022 | $11,849 +2.4% | $682,730 +10% |
| 2021 | $11,574 +1.5% | $620,664 +1.9% |
| 2020 | $11,402 -3% | $609,014 -2.2% |
| 2019 | $11,756 -4.3% | $622,404 +1.4% |
| 2018 | $12,282 +4.1% | $613,847 -4% |
| 2017 | $11,793 | $639,656 +10.6% |
| 2016 | $11,793 +1.3% | $578,400 +9.5% |
| 2015 | $11,647 | $528,198 -4.5% |
| 2014 | $11,647 | $553,354 +8.6% |
| 2013 | -- | $509,680 +3.9% |
| 2012 | -- | $490,443 +1% |
| 2011 | -- | $485,812 +0.6% |
| 2010 | -- | $482,712 +4.4% |
| 2009 | -- | $462,228 +0.2% |
| 2008 | -- | $461,519 -1% |
| 2007 | -- | $466,075 +3.1% |
| 2006 | -- | $452,065 +1.7% |
| 2005 | -- | $444,609 +0.5% |
| 2003 | -- | $442,542 +1.8% |
| 2002 | -- | $434,765 +1.9% |
| 2001 | -- | $426,479 +4.2% |
| 2000 | -- | $409,105 |
Find assessor info on the county website
Neighborhood: Stone Lake Estates
Nearby homes
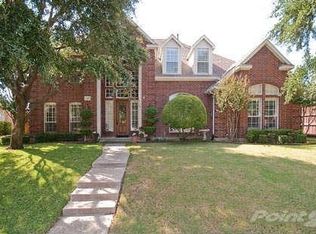
- $939,5004 bd4 ba3.6k sqft1405 Beaver Creek Dr, Plano, TX 75093Off Market
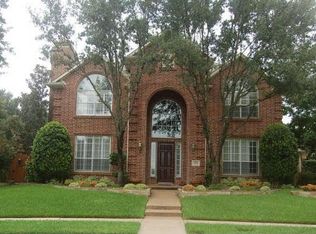
- $1,004,8004 bd3 ba3.8k sqft1400 Beaver Creek Dr, Plano, TX 75093Off Market
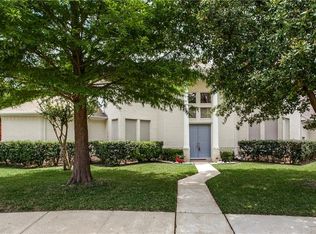
- $938,8006 bd4 ba3.9k sqft1408 Stoneview Ct, Plano, TX 75093Off Market
- $919,5005 bd4 ba3.6k sqft5921 Stone Meadow Dr, Plano, TX 75093Off Market
- $--5 bd5 ba3.8k sqft5917 Stone Meadow Dr, Plano, TX 75093Sold
- $935,2003 bd4 ba3.9k sqft1409 Beaver Creek Dr, Plano, TX 75093Off Market
- $746,0004 bd4 ba3.1k sqft5925 Stone Meadow Dr, Plano, TX 75093Off Market
- $621,0003 bd2 ba2.1k sqft5913 Stone Meadow Dr, Plano, TX 75093Off Market
Nearby schools
GreatSchools rating
- 7/10Huffman Elementary SchoolGrades: PK-5Distance: 0.8 mi
- 6/10Renner Middle SchoolGrades: 6-8Distance: 2 mi
- 5/10Shepton High SchoolGrades: 9-10Distance: 0.7 mi
Schools provided by the listing agent
- Elementary: Huffman
- Middle: Renner
- High: Shepton,Plano West
- District: Plano ISD
Source: NTREIS. This data may not be complete. We recommend contacting the local school district to confirm school assignments for this home.
Get a cash offer in 3 minutes
Find out how much your home could sell for in as little as 3 minutes with a no-obligation cash offer.
Estimated market value
$1,141,100
Get a cash offer in 3 minutes
Find out how much your home could sell for in as little as 3 minutes with a no-obligation cash offer.
Estimated market value
$1,141,100
- Texas
- Collin County
- Plano
- 75093
- Stone Lake Estates
- 1401 Beaver Creek Dr
Nearby cities
Nearby neighborhoods
Nearby zip codes
Other Plano Topics
