This Heathwood gem is a custom-built home by Jimmy Mitchell with exquisite design and no detail overlooked. Upon entering the grand foyer with 20-foot ceilings, a formal living room is to the right with a banquet-size dining room on the left. Beyond is the gourmet SieMatic kitchen, remodeled in 2009, which boasts marble counter-tops and Miele appliances including a microwave/ convection oven, steamer oven, sub-zero refrigerator, dishwasher, gas cook-top and double ovens. The expansive master suite is truly a retreat with a large bath remodeled and designed by Pullium-Morris Interiors in 2009 with marble flooring, counter-tops, and shower; a separate soaking tub sits adjacent to the shower, as well as a spacious California closet. Outside the oasis continues with a large swimming pool surrounded by Sundek decking to maintain a cool temperature and minimize slipping, as well as an automatic electric cover to ensure a secure and protected space in the off-season. Visit this home today to see even more of the stunning finishes.
Sold for $2,100,000
Street View
$2,100,000
1401 Belmont Dr, Columbia, SC 29205
4beds
5,460sqft
SingleFamily
Built in 1993
0.48 Acres Lot
$2,124,400 Zestimate®
$385/sqft
$6,364 Estimated rent
Home value
$2,124,400
$1.95M - $2.29M
$6,364/mo
Zestimate® history
Owner options
List your home for rent
$6,364/mo
Rent Zestimate®
Find your next renter with Zillow Rental Manager. Plus, with online applications, you can quickly screen prospective tenants – for free.
$6,364/mo
Rent Zestimate®
Refinance and save
$9,998/mo
Est. payment
Refinancing to a lower rate could help reduce your monthly payments and save thousands over the life of the loan.
$9,998/mo
Est. payment
Explore your selling options
Work with a Zillow partner agent
Leverage their expertise and Zillow's premium Showcase listings to get your home seen by more buyers.
Get startedList with your own agent
Get your home in front of millions of buyers by listing it on Zillow.
Learn how to do itSell it yourself
Take full control of how buyers see your home on Zillow by listing For Sale by Owner (FSBO).
List your homeWhat's special
Spacious california closetLarge swimming poolMiele appliancesMarble counter-topsGourmet siematic kitchenExpansive master suiteBanquet-size dining room
Facts & features
Interior
Bedrooms & bathrooms
- Bedrooms: 4
- Bathrooms: 5
- Full bathrooms: 3
- 1/2 bathrooms: 2
Heating
- Heat pump, Gas
Cooling
- Central
Appliances
- Included: Dishwasher, Dryer, Garbage disposal, Microwave, Range / Oven, Refrigerator, Washer
Features
- Flooring: Tile, Carpet, Hardwood
- Basement: Unfinished
- Has fireplace: Yes
Interior area
- Total interior livable area: 5,460 sqft
Property
Parking
- Parking features: Garage - Detached
Features
- Exterior features: Stone, Brick
Lot
- Size: 0.48 Acres
Details
- Parcel number: 139060905
Construction
Type & style
- Home type: SingleFamily
Materials
- Foundation: Concrete Block
- Roof: Composition
Condition
- Year built: 1993
Community & HOA
Location
- Region: Columbia
Financial & listing details
- Price per square foot: $385/sqft
- Tax assessed value: $46,000
Price history
| Date | Event | Price |
|---|---|---|
| 6/18/2025 | Sold | $2,100,000+2.4%$385/sqft |
Source: Public Record Report a problem | ||
| 12/4/2024 | Listing removed | -- |
Source: Owner Report a problem | ||
| 11/16/2024 | Listed for sale | $2,050,000+78.3%$375/sqft |
Source: Owner Report a problem | ||
| 8/30/2017 | Sold | $1,150,000-11.2%$211/sqft |
Source: Public Record Report a problem | ||
| 7/10/2017 | Listed for sale | $1,295,000$237/sqft |
Source: The Elliott Company Realty #420633 Report a problem | ||
| 7/5/2017 | Pending sale | $1,295,000$237/sqft |
Source: The Elliott Company Realty #420633 Report a problem | ||
| 3/25/2017 | Listed for sale | $1,295,000+17.7%$237/sqft |
Source: The Elliott Company Realty #420633 Report a problem | ||
| 7/23/2008 | Sold | $1,100,000$201/sqft |
Source: Public Record Report a problem | ||
Public tax history
| Year | Property taxes | Tax assessment |
|---|---|---|
| 2022 | -- | $46,000 |
| 2021 | $8,614 -5.2% | $46,000 |
| 2020 | $9,085 -0.7% | $46,000 |
| 2019 | $9,149 -2.2% | $46,000 |
| 2018 | $9,360 | $46,000 +44% |
| 2017 | $9,360 +47.9% | $31,940 |
| 2016 | $6,329 +3.7% | $31,940 |
| 2015 | $6,103 | $31,940 -96% |
| 2014 | $6,103 +0.1% | $798,500 +2400% |
| 2013 | $6,097 | $31,940 -27.4% |
| 2012 | -- | $44,000 |
| 2011 | -- | $44,000 |
| 2010 | -- | $44,000 |
| 2009 | -- | $44,000 +38.7% |
| 2008 | -- | $31,730 |
| 2007 | -- | $31,730 |
| 2006 | -- | $31,730 |
| 2005 | -- | $31,730 +39.5% |
| 2004 | -- | $22,750 |
| 2003 | -- | $22,750 +1% |
| 2002 | -- | $22,530 |
| 2000 | -- | $22,530 |
Find assessor info on the county website
Neighborhood: 29205
Nearby homes
- $805,8004 bd3 ba3.3k sqft1411 Belmont Dr, Columbia, SC 29205Off Market
- $1,047,2004 bd4 ba3.2k sqft1341 Belmont Dr, Columbia, SC 29205Off Market
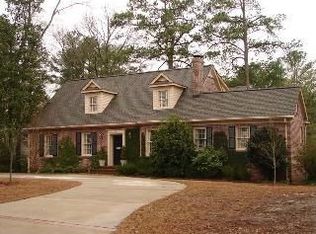
- $29,7305 bd4 ba3.7k sqft1410 Palmer Rd, Columbia, SC 29205Off Market
- $1,304,8004 bd4 ba4.2k sqft1414 Palmer Rd, Columbia, SC 29205Off Market
- $656,7003 bd3 ba2.6k sqft1415 Belmont Dr, Columbia, SC 29205Off Market
- $1,205,6004 bd3 ba3.5k sqft1330 Belmont Dr, Columbia, SC 29205Off Market
- $1,609,5004 bd3 ba3.6k sqft1414 Belmont Dr, Columbia, SC 29205Off Market
- $897,9004 bd3 ba3.1k sqft1333 Belmont Dr, Columbia, SC 29205Off Market
Nearby schools
GreatSchools rating
- 7/10Brennen Elementary SchoolGrades: PK-5Distance: 0.6 mi
- 7/10Crayton Middle SchoolGrades: 6-8Distance: 1 mi
- 7/10A. C. Flora High SchoolGrades: 9-12Distance: 0.9 mi
Schools provided by the listing agent
- Elementary: Brennen
- Middle: Crayton
- High: A. C. Flora
- District: Richland One
Source: The MLS. This data may not be complete. We recommend contacting the local school district to confirm school assignments for this home.
Get a cash offer in 3 minutes
Find out how much your home could sell for in as little as 3 minutes with a no-obligation cash offer.
Estimated market value
$2,124,400
Get a cash offer in 3 minutes
Find out how much your home could sell for in as little as 3 minutes with a no-obligation cash offer.
Estimated market value
$2,124,400
- South Carolina
- Richland County
- Columbia
- 29205
- 1401 Belmont Dr
Nearby cities
Nearby neighborhoods
Nearby zip codes
Other Columbia Topics
