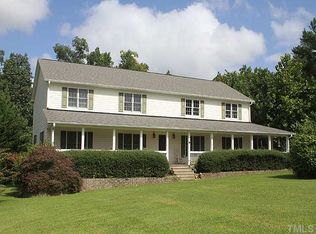
Welcome to a true COUNTRY RETREAT offering 7.19 ACRES of PRIVATE, VERSATILE LAND perfect for HOMESTEADING, MINI-FARMING, or BRINGING YOUR HORSES! This stunning property is a blend of open pasture, tillable garden space, and wooded beauty—offering that perfect balance of freedom, privacy, and potential. The massive chicken coop stays, and rumor has it the seller might even leave behind a chicken or two... or three to get your farm life started! ********** From the rocking chair front porch, you can sip your coffee while overlooking rolling pastureland and catching the breeze through the tall grass. Have a BOAT or RV? You're covered—literally—with a massive RV/BOAT CARPORT beside the home, plus an attached 2-car garage (with shelving) and circular driveway that can easily handle 10+ vehicles. Out back, enjoy a private yard, playground equipment & trampoline (both stay) and a huge deck for relaxing or entertaining. ********** Inside, the home offers a spacious living room with gas log fireplace, and across the hall, you'll find a FIRST FLOOR MASTER SUITE with a large private bath. The kitchen is beautifully updated with granite countertops, a large center island, and plenty of cabinet space, opening into a sunlit dining area that brings the whole space together. Other recent updates include fresh paint and LVP flooring throughout. Upstairs, you'll find two more bedrooms, a full bath, and a 23x16 unfinished walk-in attic (w/ shelving) attached to one of the bedrooms—ideal for a bonus room, studio, or office ready to finish to your needs. And yes, the pool table stays! ********** As a bonus, ALL APPLIANCES CONVEY, including the refrigerator, electric range, dishwasher, washer, and dryer, PLUS GARAGE FRIDGE—making this home truly move-in ready. PLUS A WHOLE HOUSE WATER FILTRATION SYSTEM! ********** This location offers the best of rural living with Piedmont Electric for power (including heat), Amerigas propane for the fireplace, and Brightspeed internet to keep you connected. ********** Drive out and experience the peace, space, and charm of this one-of-a-kind property—but be warned... you're going to fall in love, so come ready to buy!
Sold for $451,000
$451,000
1401 Berea Rd, Rougemont, NC 27572
3beds
1,770sqft
Single Family Residence, Residential
Built in 1992
7.19 Acres Lot
$451,700 Zestimate®
$255/sqft
$2,297 Estimated rent
Home value
$451,700
Estimated sales range
Not available
$2,297/mo
Zestimate® history
Loading...
Owner options
List your home for rent
$2,297/mo
Rent Zestimate®
Find your next renter with Zillow Rental Manager. Plus, with online applications, you can quickly screen prospective tenants – for free.
Learn more$2,297/mo
Rent Zestimate®
Refinance and save
$2,642/mo
Est. payment
Refinancing to a lower rate could help reduce your monthly payments and save thousands over the life of the loan.
See today's rates$2,642/mo
Est. payment
Explore your selling options
Work with a Zillow partner agent
Leverage their expertise and Zillow's premium Showcase listings to get your home seen by more buyers.
Get startedList with your own agent
Get your home in front of millions of buyers by listing it on Zillow.
Learn how to do itSell it yourself
Take full control of how buyers see your home on Zillow by listing For Sale by Owner (FSBO).
List your homeWhat's special
Gas log fireplaceFirst floor master suiteRocking chair front porchHuge deckPlayground equipment and trampolinePrivate yardLarge center island
Zillow last checked:
Listing updated:
Listed by:
James Hutson 252-915-2311,
Ninja Realty
Bought with:
Josh Philpott, 343737
eXp Realty, LLC - C
Source: Doorify MLS,MLS#: 10100283
Facts & features
Interior
Bedrooms & bathrooms
- Bedrooms: 3
- Bathrooms: 2
- Full bathrooms: 2
Heating
- Central, Electric
Cooling
- Central Air, Electric
Appliances
- Included: Dishwasher, Dryer, Electric Range, Range Hood, Refrigerator, Washer
- Laundry: Laundry Room, Main Level
Features
- Ceiling Fan(s), Master Downstairs
- Flooring: Vinyl
- Basement: Crawl Space
- Number of fireplaces: 1
- Fireplace features: Gas Log, Living Room
Interior area
- Total structure area: 1,770
- Total interior livable area: 1,770 sqft
- Finished area above ground: 1,770
- Finished area below ground: 0
Property
Parking
- Total spaces: 12
- Parking features: Attached, Boat, Carport, Circular Driveway, Covered, Driveway, Garage, Garage Faces Side, Open, RV Access/Parking, RV Carport
- Attached garage spaces: 2
- Uncovered spaces: 10
Features
- Levels: One and One Half
- Stories: 1
- Patio & porch: Covered, Deck, Porch
- Exterior features: Garden, Playground, Private Yard, Rain Gutters, Storage, Other
- Has view: Yes
Lot
- Size: 7.19 Acres
- Features: Back Yard, Farm, Front Yard, Garden, Landscaped, Meadow, Partially Cleared, Pasture, Wooded
Details
- Additional structures: RV/Boat Storage, Storage, See Remarks
- Parcel number: A109 84
- Special conditions: Standard
Construction
Type & style
- Home type: SingleFamily
- Architectural style: Cape Cod
- Property subtype: Single Family Residence, Residential
Materials
- Vinyl Siding
- Foundation: Other
- Roof: Shingle
Condition
- New construction: No
- Year built: 1992
Utilities & green energy
- Sewer: Septic Tank
- Water: Private, Well
- Utilities for property: Electricity Connected, Septic Connected, Water Connected
Community & neighborhood
Location
- Region: Rougemont
- Subdivision: Not in a Subdivision
Other
Other facts
- Road surface type: Paved
Price history
| Date | Event | Price |
|---|---|---|
| 6/30/2025 | Sold | $451,000+2.5%$255/sqft |
Source:  Doorify MLS #10100283 Report a problem Doorify MLS #10100283 Report a problem | ||
| 6/9/2025 | Pending sale | $440,000$249/sqft |
Source: Doorify MLS #10100283 Report a problem | ||
| 6/2/2025 | Listed for sale | $440,000+128%$249/sqft |
Source: Doorify MLS #10100283 Report a problem | ||
| 3/25/2014 | Sold | $193,000-14.2%$109/sqft |
Source: Doorify MLS #1918814 Report a problem | ||
| 11/5/2013 | Price change | $225,000+12.6%$127/sqft |
Source: Century 21 Hancock Properties, Inc. #1918814 Report a problem | ||
| 10/1/2013 | Price change | $199,900-4.5%$113/sqft |
Source: B & B Realty Group, LLC dba Keller Williams Preferred Realty #1887988 Report a problem | ||
| 9/24/2013 | Price change | $209,300-0.1%$118/sqft |
Source: B & B Realty Group, LLC dba Keller Williams Preferred Realty #1887988 Report a problem | ||
| 9/10/2013 | Price change | $209,500-0.1%$118/sqft |
Source: B & B Realty Group, LLC dba Keller Williams Preferred Realty #1887988 Report a problem | ||
| 8/29/2013 | Price change | $209,700-0.1%$118/sqft |
Source: B & B Realty Group, LLC dba Keller Williams Preferred Realty #1887988 Report a problem | ||
| 7/31/2013 | Price change | $209,900-4.5%$119/sqft |
Source: B & B Realty Group, LLC dba Keller Williams Preferred Realty #1887988 Report a problem | ||
| 5/2/2013 | Listed for sale | $219,900$124/sqft |
Source: B & B Realty Group, LLC dba Keller Williams Preferred Realty #1887988 Report a problem | ||
Public tax history
| Year | Property taxes | Tax assessment |
|---|---|---|
| 2025 | $2,353 +33.5% | $328,002 +61.2% |
| 2024 | $1,762 +0.4% | $203,509 |
| 2023 | $1,755 +1% | $203,509 |
| 2022 | $1,738 +7.8% | $203,509 |
| 2021 | $1,612 +22.8% | $203,509 +23% |
| 2020 | $1,312 +2.8% | $165,513 |
| 2019 | $1,276 | $165,513 |
| 2018 | $1,276 +8.1% | $165,513 |
| 2017 | $1,181 | $165,513 |
| 2016 | $1,181 | $165,513 |
| 2015 | $1,181 +5.2% | $165,513 +5.3% |
| 2014 | $1,122 | $157,138 -9.7% |
| 2012 | -- | $174,028 |
| 2011 | $1,218 | $174,028 |
| 2010 | -- | $174,028 |
Find assessor info on the county website
Neighborhood: 27572
Nearby schools
GreatSchools rating
- 8/10Helena ElementaryGrades: K-5Distance: 8.3 mi
- 8/10Southern MiddleGrades: 6-8Distance: 12.5 mi
- 2/10Person High SchoolGrades: 9-12Distance: 13.5 mi
Schools provided by the listing agent
- Elementary: Person - Helena
- Middle: Person - Southern
- High: Person - Person
Source: Doorify MLS. This data may not be complete. We recommend contacting the local school district to confirm school assignments for this home.
Get a cash offer in 3 minutes
Find out how much your home could sell for in as little as 3 minutes with a no-obligation cash offer.
Estimated market value
$451,700
Get a cash offer in 3 minutes
Find out how much your home could sell for in as little as 3 minutes with a no-obligation cash offer.
Estimated market value
$451,700
- North Carolina
- Person County
- Rougemont
- 27572
- 1401 Berea Rd