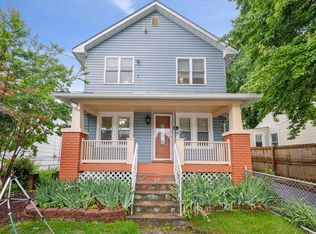
OPEN HOUS this Sat Apr 19th | 1-3pm Welcome Home! This wonderfully maintained 3 bedroom, 2.5 bath home is waiting for you to call it home. It offers, an open floor plan on main level. You can cook, and hangout with friends and family in the living room and dinning area. Watch young children or entertain for the opening seasoning of your favorite baseball team or the NBA Finals! The primarily bedroom has a walk in closet and a full bath with a standup shower. There is also a bonus space on the upper floor that can be used as an den or office space. This home is the perfect blank canvas. The water heater was replaced about 3 months ago, the HVAC systems were replaced in August of 2022 and the main level floor is only 1 year old. Don't wait, come see and place an offer on this home today.
Sold for $365,000
$365,000
1401 Billings Ave, Capitol Heights, MD 20743
3beds
780sqft
Single Family Residence
Built in 1967
6,000 Square Feet Lot
$363,100 Zestimate®
$468/sqft
$2,617 Estimated rent
Home value
$363,100
$323,000 - $410,000
$2,617/mo
Zestimate® history
Owner options
List your home for rent
$2,617/mo
Rent Zestimate®
Find your next renter with Zillow Rental Manager. Plus, with online applications, you can quickly screen prospective tenants – for free.
$2,617/mo
Rent Zestimate®
Refinance and save
$2,318/mo
Est. payment
Refinancing to a lower rate could help reduce your monthly payments and save thousands over the life of the loan.
$2,318/mo
Est. payment
Explore your selling options
Work with a Zillow partner agent
Leverage their expertise and Zillow's premium Showcase listings to get your home seen by more buyers.
Get startedList with your own agent
Get your home in front of millions of buyers by listing it on Zillow.
Learn how to do itSell it yourself
Take full control of how buyers see your home on Zillow by listing For Sale by Owner (FSBO).
List your homeWhat's special
Open floor plan
Zillow last checked:
Listing updated:
Listed by:
Lisa Wiggins 202-412-0323,
Samson Properties,
Co-Listing Agent: Carl E Harper 301-442-7677,
Samson Properties
Bought with:
Jorge Alvarez, 0225087639
First Decision Realty LLC
Source: Bright MLS,MLS#: MDPG2145258
Facts & features
Interior
Bedrooms & bathrooms
- Bedrooms: 3
- Bathrooms: 3
- Full bathrooms: 2
- 1/2 bathrooms: 1
- Main level bathrooms: 1
Basement
- Area: 780
Heating
- Forced Air, Electric
Cooling
- Central Air, Electric
Appliances
- Included: Gas Water Heater
Features
- Has basement: No
- Has fireplace: No
Interior area
- Total structure area: 1,560
- Total interior livable area: 780 sqft
- Finished area above ground: 780
- Finished area below ground: 0
Property
Parking
- Total spaces: 2
- Parking features: Concrete, Driveway
- Uncovered spaces: 2
Accessibility
- Accessibility features: None
Features
- Levels: Two
- Stories: 2
- Pool features: None
Lot
- Size: 6,000 Square Feet
Details
- Additional structures: Above Grade, Below Grade
- Parcel number: 17060478412
- Zoning: RSF65
- Special conditions: Standard
Construction
Type & style
- Home type: SingleFamily
- Architectural style: Colonial
- Property subtype: Single Family Residence
Materials
- Frame
- Foundation: Brick/Mortar
- Roof: Shingle
Condition
- New construction: No
- Year built: 1967
Utilities & green energy
- Sewer: Public Sewer
- Water: Public
Community & HOA
Community
- Subdivision: Bradbury Heights
HOA
- Has HOA: No
Location
- Region: Capitol Heights
Financial & listing details
- Price per square foot: $468/sqft
- Tax assessed value: $235,733
- Annual tax amount: $3,502
- Date on market: 4/4/2025
- Listing agreement: Exclusive Right To Sell
- Listing terms: FHA,Conventional,VA Loan,Cash
- Inclusions: Deep Freezer, Landscaping Tools, And Security Cameras
- Exclusions: Livingroom Tv, And The Tv Mount
- Ownership: Fee Simple
Price history
| Date | Event | Price |
|---|---|---|
| 5/23/2025 | Sold | $365,000$468/sqft |
Source:  Bright MLS #MDPG2145258 Report a problem Bright MLS #MDPG2145258 Report a problem | ||
| 5/6/2025 | Contingent | $365,000$468/sqft |
Source: Bright MLS #MDPG2145258 Report a problem | ||
| 4/4/2025 | Listed for sale | $365,000+265%$468/sqft |
Source: Bright MLS #MDPG2145258 Report a problem | ||
| 5/24/2016 | Sold | $100,000-65.4%$128/sqft |
Source: Public Record Report a problem | ||
| 1/16/2015 | Sold | $289,000+341.2%$371/sqft |
Source: Public Record Report a problem | ||
| 6/7/2014 | Listing removed | $65,500$84/sqft |
Source: Tri-State Realty LLC #PG8135613 Report a problem | ||
| 7/18/2013 | Listed for sale | $65,500-73.4%$84/sqft |
Source: Tri-State Realty LLC #PG8135613 Report a problem | ||
| 11/30/2005 | Sold | $246,000$315/sqft |
Source: Public Record Report a problem | ||
Public tax history
| Year | Property taxes | Tax assessment |
|---|---|---|
| 2025 | $3,571 +36.2% | $261,767 +11% |
| 2024 | $2,621 +12.4% | $235,733 +12.4% |
| 2023 | $2,332 | $209,700 |
| 2022 | $2,332 +1% | $209,700 +1% |
| 2021 | $2,310 +0.5% | $207,700 +0.5% |
| 2020 | $2,299 -12.5% | $206,700 +16.9% |
| 2019 | $2,627 | $176,767 |
| 2018 | $2,627 +9.3% | $176,767 +9.3% |
| 2017 | $2,404 -13.2% | $161,800 +7% |
| 2016 | $2,770 | $151,267 +7.5% |
| 2015 | $2,770 | $140,733 +8.1% |
| 2014 | $2,770 | $130,200 |
| 2013 | -- | $130,200 |
| 2012 | -- | $130,200 -40.4% |
| 2011 | -- | $218,460 +8.8% |
| 2010 | -- | $200,796 +9.6% |
| 2009 | -- | $183,133 +10.7% |
| 2008 | -- | $165,470 +11.7% |
| 2007 | -- | $148,130 +13.3% |
| 2006 | -- | $130,790 +15.3% |
| 2005 | -- | $113,450 +9.7% |
| 2004 | -- | $103,420 |
| 2003 | -- | $103,420 +24.1% |
| 2002 | -- | $83,360 |
| 2001 | -- | $83,360 |
Find assessor info on the county website
Neighborhood: 20743
Nearby homes
- $289,3003 bd2 ba980 sqft4313 Quinn St, Capitol Heights, MD 20743Off Market
- $370,7003 bd2 ba2k sqft4311 Quinn St, Capitol Heights, MD 20743Off Market
- $206,500-- bd1 ba1k sqft4242 Rail St, Capitol Heights, MD 20743Off Market
- $248,4002 bd1 ba800 sqft4240 Rail St, Capitol Heights, MD 20743Off Market
- $315,800-- bd2 ba960 sqft1307 Samuel Dr, Capitol Heights, MD 20743Off Market
- $377,3005 bd2 ba894 sqft1309 Samuel Dr, Capitol Heights, MD 20743Off Market
- $295,0004 bd2 ba2k sqft4238 Rail St, Capitol Heights, MD 20743Off Market
- $313,8002 bd1 ba1.1k sqft4309 Quinn St, Capitol Heights, MD 20743Off Market
Nearby schools
GreatSchools rating
- 2/10Bradbury Heights Elementary SchoolGrades: PK-5Distance: 0.2 mi
- 1/10Drew Freeman Middle SchoolGrades: 6-8Distance: 1.4 mi
- 2/10Suitland High SchoolGrades: 9-12Distance: 1.5 mi
Schools provided by the listing agent
- Elementary: Bradbury Heights
- Middle: William W. Hall Academy
- High: Suitland
- District: Prince George's County Public Schools
Source: Bright MLS. This data may not be complete. We recommend contacting the local school district to confirm school assignments for this home.


Get pre-qualified for a loan
At Zillow Home Loans, we can pre-qualify you in as little as 5 minutes with no impact to your credit score.An equal housing lender. NMLS #10287.
- Maryland
- Prince Georges County
- Coral Hills
- 20743
- 1401 Billings Ave
Nearby cities
Nearby zip codes
Other Coral Hills Topics
