Welcome to this all brick raised ranch on an inviting corner lot in Pleasant Hills. Convenient to schools, shopping, restaurants and Constitution Trail, this 3-4 bedroom home offers over 2300 fin sqft including a rare walk-out basement with 2 separate familiy rooms and a dedicated laundry room. Updated baths and large eat-in kitchen featuring an abundance of white soft-close cabinets, oversized prep island and attractive ceramic tile "wood-look" flooring. Slider invites you out to the deck that overlooks brick patio and yard. Main floor carpet paint & carpet (2026); shed roof (2026) furnace (2021). Roof (2014 -per previous list). 2.5 car garage provides that extra space needed for tools and toys!! Unit 5 schools: Colene Hoose, Chiddix Jr High and NCHS.
Contingent
$275,000
1401 Bird Ct, Normal, IL 61761
4beds
2,430sqft
Single Family Residence
Built in 1971
0.28 Acres Lot
$-- Zestimate®
$113/sqft
$-- HOA
What's special
All brick raised ranchRare walk-out basementOversized prep islandLarge eat-in kitchenUpdated bathsDedicated laundry roomInviting corner lot
- 30 days
- 2,504
- 96
Likely to sell faster than
Zillow last checked:
Listing updated:
Listed by:
Sue Tretter, GRI 309-287-7962,
RE/MAX Rising
Source: MRED as distributed by MLS GRID,MLS#: 12751339
Facts & features
Interior
Bedrooms & bathrooms
- Bedrooms: 4
- Bathrooms: 3
- Full bathrooms: 1
- 1/2 bathrooms: 2
Rooms
- Room types: No additional rooms
Primary bedroom
- Features: Flooring (Carpet), Bathroom (Half)
- Level: Main
- Area: 143 Square Feet
- Dimensions: 13X11
Bedroom 2
- Features: Flooring (Carpet)
- Level: Main
- Area: 143 Square Feet
- Dimensions: 13X11
Bedroom 3
- Features: Flooring (Parquet)
- Level: Main
- Area: 99 Square Feet
- Dimensions: 9X11
Bedroom 4
- Features: Flooring (Carpet)
- Level: Basement
- Area: 130 Square Feet
- Dimensions: 10X13
Family room
- Features: Flooring (Carpet)
- Level: Basement
- Area: 312 Square Feet
- Dimensions: 24X13
Kitchen
- Features: Kitchen (Eating Area-Table Space, Island, Updated Kitchen), Flooring (Ceramic Tile)
- Level: Main
- Area: 242 Square Feet
- Dimensions: 22X11
Laundry
- Features: Flooring (Vinyl)
- Level: Basement
- Area: 117 Square Feet
- Dimensions: 9X13
Living room
- Features: Flooring (Carpet)
- Level: Main
- Area: 252 Square Feet
- Dimensions: 18X14
Heating
- Natural Gas
Cooling
- Central Air
Appliances
- Included: Range, Microwave, Dishwasher, Refrigerator
- Laundry: Sink
Features
- Basement: Partially Finished,Walk-Out Access
- Number of fireplaces: 1
- Fireplace features: Gas Log, Basement
Interior area
- Total structure area: 2,430
- Total interior livable area: 2,430 sqft
- Finished area below ground: 1,159
Property
Parking
- Total spaces: 2
- Parking features: Yes, Garage Owned, Attached, Garage
- Attached garage spaces: 2
Accessibility
- Accessibility features: No Disability Access
Features
- Stories: 1
- Patio & porch: Deck, Patio
Lot
- Size: 0.28 Acres
- Dimensions: 100 x 120
- Features: Corner Lot, Mature Trees
Details
- Additional structures: Shed(s)
- Parcel number: 1426303031
- Special conditions: None
Construction
Type & style
- Home type: SingleFamily
- Architectural style: Ranch
- Property subtype: Single Family Residence
Materials
- Brick
- Roof: Asphalt
Condition
- New construction: No
- Year built: 1971
Utilities & green energy
- Sewer: Public Sewer
- Water: Public
Community & HOA
Community
- Features: Curbs, Sidewalks, Street Lights, Street Paved
- Subdivision: Pleasant Hills
HOA
- Services included: None
Location
- Region: Normal
Financial & listing details
- Price per square foot: $113/sqft
- Tax assessed value: $237,858
- Annual tax amount: $5,692
- Date on market: 9/5/2026
- Ownership: Fee Simple
Estimated market value
Not available
Estimated sales range
Not available
Not available
Price history
| Date | Event | Price |
|---|---|---|
| 9/15/2026 | Contingent | $275,000$113/sqft |
Source:  MRED as distributed by MLS GRID #12751339 Report a problem MRED as distributed by MLS GRID #12751339 Report a problem | ||
| 9/5/2026 | Listed for sale | $275,000+57.1%$113/sqft |
Source: MRED as distributed by MLS GRID #12751339 Report a problem | ||
| 8/28/2015 | Sold | $175,000-2.7%$72/sqft |
Source: MRED as distributed by MLS GRID #10180968 Report a problem | ||
| 7/1/2015 | Listed for sale | $179,900+12.4%$74/sqft |
Source: Coldwell Banker Heart of America Realtors #2152366 Report a problem | ||
| 4/1/2014 | Sold | $160,000-2.9%$66/sqft |
Source: MRED as distributed by MLS GRID #10219055 Report a problem | ||
| 2/21/2014 | Price change | $164,700-1.8%$68/sqft |
Source: Coldwell Banker Heart of America Realtors #2133012 Report a problem | ||
| 1/21/2014 | Price change | $167,700-1.2%$69/sqft |
Source: Coldwell Banker Heart of America Realtors #2133012 Report a problem | ||
| 9/21/2013 | Price change | $169,700-2.5%$70/sqft |
Source: Coldwell Banker Heart of America Realtors #2133012 Report a problem | ||
| 8/20/2013 | Listed for sale | $174,000$72/sqft |
Source: Coldwell Banker Heart of America Realtors #2133012 Report a problem | ||
Public tax history
| Year | Property taxes | Tax assessment |
|---|---|---|
| 2025 | $5,693 +5.2% | $79,286 +9.1% |
| 2024 | $5,411 +7.1% | $72,646 +11.7% |
| 2023 | $5,054 +6.6% | $65,049 +10.7% |
| 2022 | $4,740 +4.2% | $58,767 +6% |
| 2021 | $4,547 | $55,446 +2.3% |
| 2020 | -- | $54,203 +0.5% |
| 2019 | -- | $53,911 +1.1% |
| 2018 | $4,157 | $53,340 |
| 2017 | $4,157 +3.7% | $53,340 |
| 2016 | $4,009 +4.2% | $53,340 +2.4% |
| 2015 | $3,846 | $52,090 +1.9% |
| 2014 | $3,846 +14.6% | $51,103 |
| 2013 | $3,356 -2% | $51,103 -0.8% |
| 2012 | $3,424 | $51,499 -3.5% |
| 2011 | $3,424 +0.7% | $53,394 |
| 2010 | $3,401 +1.9% | $53,394 |
| 2009 | $3,338 +5.3% | $53,394 +3.5% |
| 2008 | $3,171 +2.2% | $51,583 +3% |
| 2007 | $3,103 | $50,080 +6.3% |
| 2006 | -- | $47,117 +4% |
| 2005 | -- | $45,314 +0.6% |
| 2002 | -- | $45,036 +4% |
| 2001 | -- | $43,321 +4% |
| 2000 | -- | $41,643 |
Find assessor info on the county website
Monthly payment
Est. payment
Payment breakdown
Explore the cost of this home by adjusting the details. Changes won't be saved.Climate risks
Neighborhood: 61761
Nearby schools
Schools provided by the listing agent
- Elementary: Colene Hoose Elementary
- Middle: Chiddix Jr High
- High: Normal Community High School
- District: 5
Source: MRED as distributed by MLS GRID. This data may not be complete. We recommend contacting the local school district to confirm school assignments for this home.
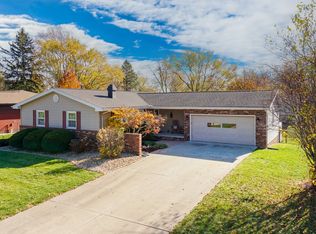

Similar homes
- $250,0004 bd2 ba2.3k sqft719 Kathleen Dr, Normal, IL 61761Active
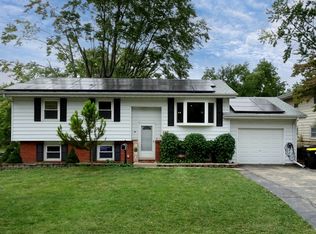 MLS ID #12761119, Ashley Brownfield, RE/MAX Rising. MRED as distributed by MLS GRID
 - $250,0004 bd3 ba2.7k sqft1426 Hanson Dr, Normal, IL 61761Active
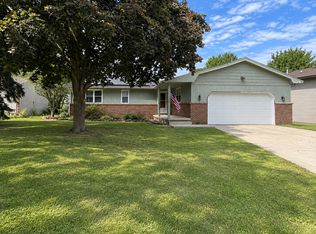 MLS ID #12763300, Marti Ryan, Vesta Real Estate LLC. MRED as distributed by MLS GRID
 - $259,9003 bd2 ba2.1k sqft801 Smith Dr, Normal, IL 61761Active
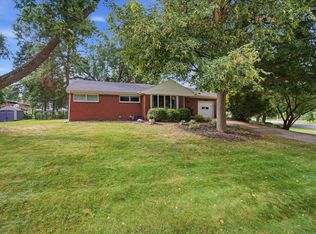 MLS ID #12755622, Bruce Dillman, Keller Williams Revolution. MRED as distributed by MLS GRID
 - $289,9004 bd2 ba2.2k sqft204 Rebecca Ln, Normal, IL 61761Active
 MLS ID #12744274, Vicente Adame, Coldwell Banker Real Estate Group. MRED as distributed by MLS GRID
