Immaculate 3-Bedroom Ranch with Water View, Brick Exterior & Premium Upgrades! Step into this beautifully maintained, handicap-accessible ranch offering over 2,000 sq ft of stylish living space with soaring 9 ft ceilings and the feel of a brand-new model home. This 3-bedroom, 2 full-bath gem features a full exterior brick wrap, fresh interior paint (2023), and new exterior paint (2024)-ensuring a clean, modern, move-in-ready presentation inside and out. Enjoy a spacious open layout that includes a formal dining room, a large great room, and a bright sunroom overlooking a peaceful water view. The kitchen is a chef's delight with upgraded stainless-steel appliances, granite countertops, a breakfast bar, and an adjoining breakfast room. An oversized 2-car garage comes with a 2-foot extension, durable epoxy flooring, and a convenient mud sink. Step outside to the 12x18 deck with a built-in gas grill-ideal for relaxing or entertaining. Additional upgrades include Zinga blinds with a lifetime warranty, a full irrigation system, paid water softener, reverse osmosis water purification system, and a built-in security system. HOA dues cover lawncare, adding to the home's low-maintenance appeal and this is not a 55 and over community. Don't miss this opportunity to own a stylish, updated, and highly functional home in one of the area's most desirable communities!
Sold
$340,000
1401 Blackthorne Trl N, Plainfield, IN 46168
3beds
2,058sqft
Residential, Single Family Residence
Built in 2017
7,405 Square Feet Lot
$347,800 Zestimate®
$165/sqft
$2,250 Estimated rent
Home value
$347,800
$316,000 - $383,000
$2,250/mo
Zestimate® history
Owner options
List your home for rent
$2,250/mo
Rent Zestimate®
Find your next renter with Zillow Rental Manager. Plus, with online applications, you can quickly screen prospective tenants – for free.
$2,250/mo
Rent Zestimate®
Refinance and save
$2,213/mo
Est. payment
Refinancing to a lower rate could help reduce your monthly payments and save thousands over the life of the loan.
$2,213/mo
Est. payment
Explore your selling options
Work with a Zillow partner agent
Leverage their expertise and Zillow's premium Showcase listings to get your home seen by more buyers.
Get startedList with your own agent
Get your home in front of millions of buyers by listing it on Zillow.
Learn how to do itSell it yourself
Take full control of how buyers see your home on Zillow by listing For Sale by Owner (FSBO).
List your homeWhat's special
Brick exteriorWater viewBright sunroomFormal dining roomGranite countertopsLarge great roomZinga blinds
Zillow last checked:
Listing updated:
Listed by:
Colleen Gordon 317-501-6493,
CENTURY 21 Scheetz
Bought with:
Megan Howard
Priority Realty Group
Source: MIBOR as distributed by MLS GRID,MLS#: 22037071
Facts & features
Interior
Bedrooms & bathrooms
- Bedrooms: 3
- Bathrooms: 2
- Full bathrooms: 2
- Main level bathrooms: 2
- Main level bedrooms: 3
Primary bedroom
- Features: Carpet
- Level: Main
- Area: 285 Square Feet
- Dimensions: 19x15
Bedroom 2
- Features: Carpet
- Level: Main
- Area: 120 Square Feet
- Dimensions: 10x12
Bedroom 3
- Features: Carpet
- Level: Main
- Area: 120 Square Feet
- Dimensions: 10x12
Dining room
- Features: Carpet
- Level: Main
- Area: 121 Square Feet
- Dimensions: 11x11
Great room
- Features: Carpet
- Level: Main
- Area: 336 Square Feet
- Dimensions: 21x16
Kitchen
- Features: Laminate Hardwood
- Level: Main
- Area: 187 Square Feet
- Dimensions: 17x11
Laundry
- Features: Vinyl
- Level: Main
- Area: 80 Square Feet
- Dimensions: 10x8
Sun room
- Features: Carpet
- Level: Main
- Area: 144 Square Feet
- Dimensions: 12x12
Heating
- Forced Air
Appliances
- Included: Dishwasher, Dryer, Disposal, Gas Water Heater, Laundry Connection in Unit, MicroHood, Microwave, Convection Oven, Electric Oven, Refrigerator, Washer, Water Purifier
- Laundry: Laundry Room, Laundry Connection in Unit
Features
- Double Vanity, Breakfast Bar, Vaulted Ceiling(s), Entrance Foyer, Ceiling Fan(s), High Speed Internet, Pantry, Walk-In Closet(s)
- Windows: Screens, Windows Vinyl, Wood Work Painted
- Has basement: No
Interior area
- Total structure area: 2,058
- Total interior livable area: 2,058 sqft
Property
Parking
- Total spaces: 2
- Parking features: Attached, Concrete, Garage Door Opener
- Attached garage spaces: 2
- Details: Garage Parking Other(Finished Garage, Garage Door Opener)
Accessibility
- Accessibility features: Accessible Approach with Ramp, Accessible Entrance, Accessible Full Bath, Handicap Accessible Interior
Features
- Levels: One
- Stories: 1
- Patio & porch: Covered, Deck
- Exterior features: Gutter Guards, Sprinkler System, Water Feature Fountain
- Has view: Yes
- View description: Pond
- Water view: Pond
- Waterfront features: Pond
Lot
- Size: 7,405 Square Feet
- Features: Suburb
Details
- Parcel number: 321026239015000012
- Horse amenities: None
Construction
Type & style
- Home type: SingleFamily
- Architectural style: Ranch
- Property subtype: Residential, Single Family Residence
Materials
- Brick, Cement Siding
- Foundation: Slab
Condition
- Updated/Remodeled
- New construction: No
- Year built: 2017
Utilities & green energy
- Electric: 200+ Amp Service
- Water: Municipal/City
- Utilities for property: Sewer Connected, Water Connected
Community & HOA
Community
- Features: Low Maintenance Lifestyle
- Security: Security Alarm Paid
- Subdivision: Blackthorne Villas
HOA
- Has HOA: Yes
- Services included: Entrance Common, Lawncare
- HOA fee: $120 monthly
Location
- Region: Plainfield
Financial & listing details
- Price per square foot: $165/sqft
- Tax assessed value: $350,900
- Annual tax amount: $3,270
- Date on market: 5/6/2025
- Cumulative days on market: 10 days
Price history
| Date | Event | Price |
|---|---|---|
| 5/30/2025 | Sold | $340,000-2.9%$165/sqft |
Source:  MIBOR as distributed by MLS GRID #22037071 Report a problem MIBOR as distributed by MLS GRID #22037071 Report a problem | ||
| 5/15/2025 | Pending sale | $350,000$170/sqft |
Source: MIBOR as distributed by MLS GRID #22037071 Report a problem | ||
| 5/6/2025 | Listed for sale | $350,000+1.4%$170/sqft |
Source: MIBOR as distributed by MLS GRID #22037071 Report a problem | ||
| 9/17/2022 | Listing removed | -- |
Source: MIBOR as distributed by MLS GRID #21863934 Report a problem | ||
| 7/29/2022 | Price change | $345,000-1.4%$168/sqft |
Source: MIBOR as distributed by MLS GRID #21863934 Report a problem | ||
| 6/16/2022 | Listed for sale | $349,900$170/sqft |
Source: MIBOR as distributed by MLS GRID #21863934 Report a problem | ||
Public tax history
| Year | Property taxes | Tax assessment |
|---|---|---|
| 2025 | $3,271 +6.6% | $350,900 +4% |
| 2024 | $3,067 +1.2% | $337,400 +4.3% |
| 2023 | $3,030 +33.3% | $323,600 +6.8% |
| 2022 | $2,272 +11.7% | $303,000 +12.8% |
| 2021 | $2,034 +5.4% | $268,500 +7.7% |
| 2020 | $1,929 -19.8% | $249,200 +2.6% |
| 2019 | $2,404 +17975.2% | $242,900 +1% |
| 2018 | $13 | $240,400 +39966.7% |
| 2017 | -- | $600 |
Find assessor info on the county website
Neighborhood: 46168
Nearby homes
- $321,4002 bd2 ba1.8k sqft1415 Blackthorne Trl N, Plainfield, IN 46168Off Market
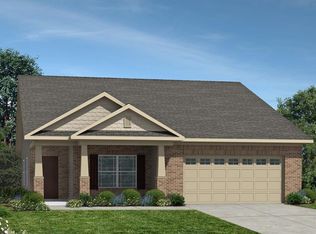
- $300,0002 bd2 ba1.7k sqft1385 Blackthorne Trl N, Plainfield, IN 46168Sold

- $345,9003 bd2 ba1.9k sqft1429 Blackthorne Trl N, Plainfield, IN 46168Sold

- $325,0003 bd2 ba2.2k sqft1371 Blackthorne Trl N, Plainfield, IN 46168Sold
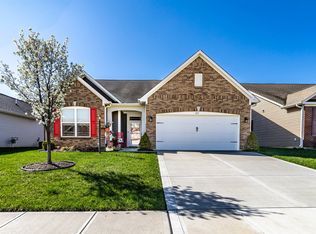
- $330,5002 bd2 ba1.8k sqft1443 Blackthorne Trl N, Plainfield, IN 46168Off Market
- $305,9002 bd2 ba1.6k sqft1406 Blackthorne Trl N, Plainfield, IN 46168Off Market
- $329,3003 bd2 ba1.9k sqft1357 Blackthorne Trl N, Plainfield, IN 46168Off Market
- $362,9003 bd2 ba2.3k sqft1388 Blackthorne Trl N, Plainfield, IN 46168Off Market
Nearby schools
GreatSchools rating
- 7/10Van Buren Elementary SchoolGrades: K-5Distance: 1.1 mi
- 6/10Plainfield Com Middle SchoolGrades: 6-8Distance: 1.5 mi
- 9/10Plainfield High SchoolGrades: 9-12Distance: 2.4 mi
Get a cash offer in 3 minutes
Find out how much your home could sell for in as little as 3 minutes with a no-obligation cash offer.
Estimated market value
$347,800
Get a cash offer in 3 minutes
Find out how much your home could sell for in as little as 3 minutes with a no-obligation cash offer.
Estimated market value
$347,800
- Indiana
- Hendricks County
- Plainfield
- 46168
- 1401 Blackthorne Trl N
Nearby cities
Nearby zip codes
Other Plainfield Topics
