Set on 2 acres at 1401 Brian Street, this stunning Denton Creek Custom Home delivers the kind of skyline views and rolling terrain that are hard to find anywhere else in the area. Positioned on a south facing corner lot near the entrance, this home makes an immediate impression with beautiful curb appeal, timeless stonework, and a layout built for both everyday living and entertaining.
Inside, the open living space is filled with natural light and anchored by soaring vaulted ceilings, striking wood beams, a dramatic stone fireplace, and oversized western sliding doors that open seamlessly to the outdoor living area. The kitchen is a true showpiece with a Le Cornue range, oversized island, custom cabinetry, and a separate prep kitchen that keeps everything organized and out of sight when hosting.
With 6189 square feet, this home offers 5 spacious bedrooms, 5 full baths, and 3 half baths. The private study gives you a quiet space to work from home, while the game room with bar is ready for movie nights, game days, or casual get togethers. The primary suite feels like a luxury retreat with a spa inspired bath, freestanding tub, dual vanities, and a bright elegant finish.
Step outside to enjoy the covered patio with retractable screens, outdoor grill, and fireplace, creating a year round space to relax and entertain. A balcony adds even more opportunity to take in the views. The 4 car garage with porte cochere provides plenty of room for vehicles and guests.
Zoned to Denton ISD, this one blends luxury, comfort, and a setting that truly stands out.
For sale
$3,200,000
1401 Brian St, Argyle, TX 76226
5beds
6,189sqft
Single Family Residence
Built in 2026
2.09 Acres Lot
$3,077,100 Zestimate®
$517/sqft
$141/mo HOA
What's special
Dramatic stone fireplaceOutdoor grillSouth facing corner lotFreestanding tubSoaring vaulted ceilingsSeparate prep kitchenOversized island
- 170 days
- 804
- 41
Zillow last checked:
Listing updated:
Listed by:
DeWayne Smart 0502716 817-999-3067,
Smart Realty 817-999-3067
Source: NTREIS,MLS#: 21209524
Facts & features
Interior
Bedrooms & bathrooms
- Bedrooms: 5
- Bathrooms: 8
- Full bathrooms: 5
- 1/2 bathrooms: 3
Primary bedroom
- Level: First
- Dimensions: 16 x 26
Primary bedroom
- Level: First
- Dimensions: 19 x 19
Bedroom
- Level: Second
- Dimensions: 17 x 14
Bedroom
- Level: Second
- Dimensions: 13 x 18
Bedroom
- Level: Second
- Dimensions: 19 x 21
Kitchen
- Features: Walk-In Pantry
- Level: First
- Dimensions: 13 x 22
Kitchen
- Features: Butler's Pantry
- Level: First
- Dimensions: 13 x 13
Living room
- Level: First
- Dimensions: 33 x 22
Media room
- Level: Second
- Dimensions: 22 x 28
Mud room
- Level: First
- Dimensions: 8 x 14
Office
- Level: First
- Dimensions: 14 x 14
Appliances
- Included: Built-In Refrigerator, Dishwasher, Disposal, Range, Some Commercial Grade
Features
- Wet Bar, Decorative/Designer Lighting Fixtures, Eat-in Kitchen, Kitchen Island, Multiple Master Suites, Open Floorplan, Pantry, Cable TV, Vaulted Ceiling(s)
- Has basement: No
- Number of fireplaces: 2
- Fireplace features: Living Room, Outside
Interior area
- Total interior livable area: 6,189 sqft
Video & virtual tour
Property
Parking
- Total spaces: 5
- Parking features: Garage, Porte-Cochere
- Attached garage spaces: 4
- Carport spaces: 1
Features
- Levels: Two
- Stories: 2
- Patio & porch: Patio, Balcony, Covered
- Exterior features: Balcony, Outdoor Grill
- Pool features: None
Lot
- Size: 2.09 Acres
- Features: Acreage
Details
- Parcel number: R991702
Construction
Type & style
- Home type: SingleFamily
- Architectural style: Detached
- Property subtype: Single Family Residence
Condition
- Year built: 2026
Utilities & green energy
- Sewer: Septic Tank
- Water: Public
- Utilities for property: Natural Gas Available, Septic Available, Separate Meters, Water Available, Cable Available
Community & HOA
Community
- Features: Community Mailbox
- Subdivision: Hudson Hills
HOA
- Has HOA: Yes
- Services included: Association Management
- HOA fee: $1,695 annually
- HOA name: Hudson Ranch Homeowners Association
- HOA phone: 214-295-9661
Location
- Region: Argyle
Financial & listing details
- Price per square foot: $517/sqft
- Annual tax amount: $8,714
- Date on market: 3/16/2026
- Cumulative days on market: 128 days
Estimated market value
$3,077,100
$2.92M - $3.23M
$6,052/mo
Price history
| Date | Event | Price |
|---|---|---|
| 3/16/2026 | Listed for sale | $3,200,000+393.1%$517/sqft |
Source: NTREIS #21209524 Report a problem | ||
| 9/30/2024 | Listing removed | $649,000$105/sqft |
Source: NTREIS #20538146 Report a problem | ||
| 2/17/2024 | Listed for sale | $649,000+10.2%$105/sqft |
Source: NTREIS #20538146 Report a problem | ||
| 8/21/2023 | Listing removed | -- |
Source: NTREIS #20129477 Report a problem | ||
| 8/1/2023 | Price change | $589,000-9.2%$95/sqft |
Source: NTREIS #20129477 Report a problem | ||
| 8/16/2022 | Listed for sale | $649,000$105/sqft |
Source: NTREIS #20129477 Report a problem | ||
| 7/29/2022 | Listing removed | $649,000$105/sqft |
Source: NTREIS #20023264 Report a problem | ||
| 4/2/2022 | Listed for sale | $649,000$105/sqft |
Source: NTREIS #20023264 Report a problem | ||
Public tax history
Tax history is unavailable.
Monthly payment
Est. payment
Payment breakdown
Explore the cost of this home by adjusting the details. Changes won't be saved.Climate risks
Neighborhood: 76226
Nearby schools
Schools provided by the listing agent
- Elementary: Dorothy P Adkins
- Middle: Tom Harpool
- High: Guyer
- District: Denton ISD
Source: NTREIS. This data may not be complete. We recommend contacting the local school district to confirm school assignments for this home.

Similar homes
- $2,599,9996 bd8 ba7.1k sqft963 Noble Champions Way, Bartonville, TX 76226For Sale
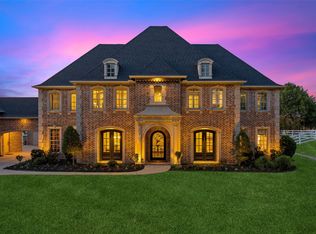 MLS ID #21351999, Gina Mullen. NTREIS
 - $1,950,0004 bd4 ba3.6k sqft197 Stonewood Blvd, Bartonville, TX 76226For Sale
 MLS ID #21371179, Summer Richards. NTREIS
 - $1,950,0004 bd4 ba3.6k sqft197 Stonewood Blvd, Argyle, TX 76226For Sale
 Ebby Halliday Realtors
 - $1,925,0005 bd6 ba5.5k sqft1311 Appaloosa Cir, Bartonville, TX 76226For Sale
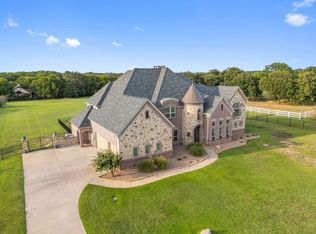 MLS ID #21239924, Elle Lugo. NTREIS
