Skip main navigation
Off market
  • $426,100

    1401 Bridgeway Dr #B, Austin, TX 78704

    2beds
    1,152sqft
    Townhouse
    Built in ----
    -- sqft lot
    $426,100 Zestimate®
    $370/sqft
    $2,491 Estimated rent

    Home value

    $426,100

    $371,000 - $499,000

    $2,491/mo

    Zestimate® history
    Loading
    Loading...

    Owner options

    List your home for rent

    $2,491/mo

    Rent Zestimate®

    Find your next renter with Zillow Rental Manager. Plus, with online applications, you can quickly screen prospective tenants – for free.

    Learn more

    $2,491/mo

    Rent Zestimate®

    Refinance and save

    $2,976/mo

    Est. payment

    Refinancing to a lower rate could help reduce your monthly payments and save thousands over the life of the loan.

    See today's rates

    $2,976/mo

    Est. payment

    Explore your selling options

    Work with a Zillow partner agent

    Leverage their expertise and Zillow's premium Showcase listings to get your home seen by more buyers.

    Get started

    List with your own agent

    Get your home in front of millions of buyers by listing it on Zillow.

    Learn how to do it

    Sell it yourself

    Take full control of how buyers see your home on Zillow by listing For Sale by Owner (FSBO).

    List your home

    What's special

    Open floor planAttached carportFresh interior paintPrivate fenced yardAbundant natural lightCovered outdoor livingCeiling fans

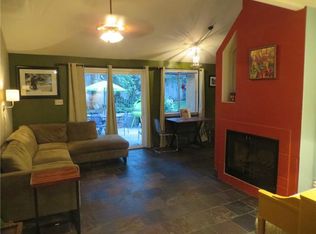
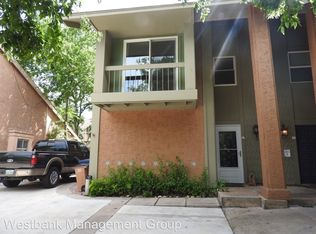
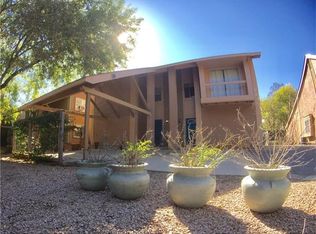
    Rare 78704 Find | 2BR + Loft Office, Private Yard, Pool & Carport House-like living in the heart of 78704. This distinctive two-story, duplex-style condo offers something increasingly hard to find in South Austin: a private fenced yard, dedicated loft office, covered outdoor living, carport and pool all in a prime 78704 location. With 2 bedrooms, 2 full baths and a loft office, the 1,152-sq.-ft. home feels surprisingly spacious thanks to its open floor plan, vaulted ceilings, skylights and abundant natural light. The main living area features polished concrete floors and French doors opening to a large covered wood deck and private fenced backyard beneath mature oak trees with room for outdoor dining, relaxing, gardening or a hammock. The kitchen features quartzite countertops, generous cabinetry, side-by-side refrigerator, dishwasher and an electric range with two ovens. Upstairs, the spacious primary bedroom includes a walk-in closet, built-in shelving and French doors opening to a private covered balcony. The primary bath offers a separate quartzite vanity and a tub/shower illuminated by a large overhead skylight. Also upstairs is a true loft office overlooking the living area, with natural light and an entire wall of built-in cabinetry and counter space ideal for working from home without sacrificing a bedroom. The downstairs bedroom and full bath provide excellent separation for guests or roommates. A sliding barn door can close off this area for additional privacy. The renovated bath features a walk-in shower with pebble-stone floor, rainfall/handheld fixtures and a custom river-stone-and-glass vanity with an illuminated dimming/defogging mirror. Outside, enjoy your own fenced yard and covered deck plus a private, locked community pool shared by only 26 residences. Additional features include washer/dryer, central HVAC, ceiling fans, fresh interior paint, attached carport, additional street parking, exterior storage and Google Fiber wiring. Located near South Lamar and Oltorf, with restaurants, coffee shops and public transportation nearby. Zilker Park, Barton Springs, Lady Bird Lake, South Congress and downtown Austin are all within easy reach. $2,650/month | $2,650 deposit | Available now | 12-month minimum lease | Unfurnished | No smoking | Tenant pays utilities and maintains landscaping | Pets considered subject to property pet policy and applicable law.

    This property is not currently displayed as for sale or rent on Zillow. This may be different from what's on other websites or public sources.
    Zillow last checked:

    Listing updated:

    Source: Zillow Rentals

    Facts & features

    Interior

    Bedrooms & bathrooms
    • Bedrooms: 2
    • Bathrooms: 2
    • Full bathrooms: 2
    Heating
    • Central
    Cooling
    • Air Conditioner, Central Air
    Appliances
    • Included: Dishwasher, Dryer, Freezer, Oven, Refrigerator, Washer
    • Laundry: In Unit
    Features
    • Walk In Closet
    Interior area
    • Total interior livable area: 1,152 sqft

    Property

    Parking
    • Details: Contact manager
    Features
    • Patio & porch: Patio
    • Pool features: Pool

    Construction

    Type & style
    • Home type: Townhouse
    • Property subtype: Townhouse

    Community & HOA

    Community
    • Features: Pool
    • Deposit fee: $2,650
    Location
    • Region: Austin

    Financial & listing details

    • Price per square foot: $370/sqft
    • Date on market: 9/7/2026
    • Date available: 09/07/2026
    • Lease term: 1 Year

    Price history

    DateEventPrice
    9/17/2026Listing removed$2,650$2/sqft
    Source: Zillow Rentals Report a problem
    9/7/2026Listed for rent$2,650$2/sqft
    Source: Zillow Rentals Report a problem

    Public tax history

    Tax history is unavailable.

    Neighborhood: South Lamar

    Nearby schools

    GreatSchools rating
    Get a cash offer in 3 minutes
    Find out how much your home could sell for in as little as 3 minutes with a no-obligation cash offer.
    Estimated market value
    $426,100
    Get a cash offer in 3 minutes
    Find out how much your home could sell for in as little as 3 minutes with a no-obligation cash offer.
    Estimated market value
    $426,100