NEW PRICE: Positioned among the BEST VALUES for newer construction luxury waterfront living in Snell Isle. The stunning modern waterfront estate features refined appointments and finishes throughout. Positioned on a large corner lot enjoy water views, a new 125-foot seawall, saltwater pool and floating spa, cabana and outdoor kitchen. A composite dock and 10k boat lift provides access to Tampa Bay. Appointed with IPE Brazilian hardwood throughout a stunning light-filled open floor plan, a gracious open foyer entry invites you to a living room that boasts soaring ceilings (12 foot) and exposed wood beams, statement lighting and expansive sliding glass doors that seamlessly blend the indoor and outdoor living areas. This modern coastal design captivates on the first level that delivers a dramatic floating staircase and formal dining room accented by a wine wall focal feature. An open chef’s kitchen provides for elevated entertaining with dual islands and quartz waterfall countertops, top-of-the-line Wolf and Sub-Zero appliances, full-size Sub-Zero beverage refrigerator, butler’s pantry and additional walk-in pantry. The first level primary suite offers a true escape that includes a sitting area and expansive window wall, automated shades, dual custom walk-in closet, laundry and spa-inspired bath that exudes elegance in the floating his/her vanities and a marble wet-room with soaking tub. Additional first level living areas include an inviting breakfast area with floor-to-ceiling windows, office, powder bath, laundry room and mudroom. Transition to the second level via an elevator or staircase to the media-ready open great room that offers terrace access via expansive sliding glass doors, along with three generous ensuite guestrooms. Additional appointments include a dog-wash station in the expanded laundry room, 24KW Generator, tankless water heater, water purification system, 4-car garage. Enjoy expansive terraces, numerous covered entertaining areas manicured grounds and irrigation system. Located near the Vinoy Golf Club and Downtown St. Petersburg, enjoy easy access to parks, shopping, dining, and recreation both on and off the water. Experience exceptional waterfront living with convenient access to award-winning beaches—built to elevated standards in one of St. Petersburg’s most sought-after neighborhoods.
Sold for $4,460,000
$4,460,000
1401 BRIGHTWATERS BOULEVARD NE, ST PETERSBURG, FL 33704
4beds
5,255sqft
Single Family Residence
Built in 2024
0.43 Acres Lot
$4,443,600 Zestimate®
$849/sqft
$26,230 Estimated rent
Home value
$4,443,600
$4.09M - $4.84M
$26,230/mo
Zestimate® history
Owner options
List your home for rent
$26,230/mo
Rent Zestimate®
Find your next renter with Zillow Rental Manager. Plus, with online applications, you can quickly screen prospective tenants – for free.
$26,230/mo
Rent Zestimate®
Refinance and save
$31,153/mo
Est. payment
Refinancing to a lower rate could help reduce your monthly payments and save thousands over the life of the loan.
$31,153/mo
Est. payment
Explore your selling options
Work with a Zillow partner agent
Leverage their expertise and Zillow's premium Showcase listings to get your home seen by more buyers.
Get startedList with your own agent
Get your home in front of millions of buyers by listing it on Zillow.
Learn how to do itSell it yourself
Take full control of how buyers see your home on Zillow by listing For Sale by Owner (FSBO).
List your homeWhat's special
Modern coastal designPowder bathExpansive terracesCabana and outdoor kitchenDramatic floating staircaseWater viewsNumerous covered entertaining areas
Zillow last checked:
Listing updated:
Listed by:
Jennifer Zales 813-758-3443,
COLDWELL BANKER REALTY 813-286-6563
Bought with:
Christine Mastrilli, 3292613
COMPASS FLORIDA LLC
Source: Stellar MLS,MLS#: TB8356659 Originating MLS: Suncoast Tampa
Originating MLS: Suncoast Tampa
Facts & features
Interior
Bedrooms & bathrooms
- Bedrooms: 4
- Bathrooms: 6
- Full bathrooms: 5
- 1/2 bathrooms: 1
Rooms
- Room types: Breakfast Room Separate, Den/Library/Office, Family Room, Great Room, Utility Room, Storage Rooms
Primary bedroom
- Features: Breakfast Bar, Built-In Shelving, Dual Sinks, En Suite Bathroom, Exhaust Fan, Granite Counters, Makeup/Vanity Space, Multiple Shower Heads, Other, Rain Shower Head, Tub with Separate Shower Stall, Water Closet/Priv Toilet, Wet Bar, Walk-In Closet(s)
- Level: First
- Area: 440 Square Feet
- Dimensions: 20x22
Bedroom 2
- Features: En Suite Bathroom, Shower No Tub, Stone Counters, Walk-In Closet(s)
- Level: Second
- Area: 195 Square Feet
- Dimensions: 15x13
Bedroom 3
- Features: En Suite Bathroom, Exhaust Fan, Shower No Tub, Stone Counters, Walk-In Closet(s)
- Level: Second
- Area: 195 Square Feet
- Dimensions: 15x13
Bedroom 4
- Features: En Suite Bathroom, Exhaust Fan, Tub with Separate Shower Stall, Walk-In Closet(s)
- Level: Second
- Area: 195 Square Feet
- Dimensions: 13x15
Balcony porch lanai
- Features: Other
- Level: First
- Area: 324 Square Feet
- Dimensions: 27x12
Den
- Features: Built-In Shelving
- Level: First
- Area: 196 Square Feet
- Dimensions: 14x14
Dinette
- Level: First
- Area: 144 Square Feet
- Dimensions: 12x12
Dining room
- Level: First
- Area: 210 Square Feet
- Dimensions: 15x14
Great room
- Level: Second
- Area: 340 Square Feet
- Dimensions: 17x20
Great room
- Level: First
- Area: 520 Square Feet
- Dimensions: 26x20
Kitchen
- Level: First
- Area: 260 Square Feet
- Dimensions: 13x20
Utility room
- Level: First
- Area: 60 Square Feet
- Dimensions: 6x10
Heating
- Electric, Zoned
Cooling
- Central Air, Zoned
Appliances
- Included: Bar Fridge, Oven, Cooktop, Dishwasher, Disposal, Exhaust Fan, Ice Maker, Indoor Grill, Microwave, Range, Refrigerator, Tankless Water Heater, Wine Refrigerator
- Laundry: Common Area, Inside, Laundry Closet, Laundry Room, Other, Upper Level
Features
- Built-in Features, Central Vacuum, Coffered Ceiling(s), Crown Molding, Elevator, High Ceilings, Open Floorplan, Primary Bedroom Main Floor, Solid Surface Counters, Solid Wood Cabinets, Thermostat, Tray Ceiling(s), Walk-In Closet(s), Wet Bar
- Flooring: Marble, Hardwood
- Doors: Outdoor Kitchen, Outdoor Shower, Sliding Doors
- Windows: ENERGY STAR Qualified Windows, Shades, Storm Window(s), Window Treatments, Hurricane Shutters/Windows
- Has fireplace: Yes
- Fireplace features: Gas
- Common walls with other units/homes: Corner Unit
Interior area
- Total structure area: 7,920
- Total interior livable area: 5,255 sqft
Property
Parking
- Total spaces: 4
- Parking features: Garage Door Opener, Garage Faces Side, On Street
- Attached garage spaces: 4
- Has uncovered spaces: Yes
- Details: Garage Dimensions: 25x40
Features
- Levels: Two
- Stories: 2
- Patio & porch: Covered, Deck, Rear Porch
- Exterior features: Irrigation System, Lighting, Outdoor Kitchen, Outdoor Shower, Rain Gutters, Sidewalk, Sprinkler Metered
- Has private pool: Yes
- Pool features: Child Safety Fence, Gunite, Heated, In Ground, Lighting, Outside Bath Access, Pool Sweep, Salt Water
- Has spa: Yes
- Spa features: Heated, In Ground
- Fencing: Fenced,Other
- Has view: Yes
- View description: Water, Canal
- Has water view: Yes
- Water view: Water,Canal
- Waterfront features: Canal - Saltwater, Bay/Harbor Access, Saltwater Canal Access, Lift
- Body of water: TAMPA BAY
Lot
- Size: 0.43 Acres
- Dimensions: 125 x 145
- Features: Cleared
- Residential vegetation: Oak Trees
Details
- Additional structures: Cabana, Gazebo, Outdoor Kitchen
- Parcel number: 083117835740005170
- Special conditions: None
Construction
Type & style
- Home type: SingleFamily
- Architectural style: Mid-Century Modern
- Property subtype: Single Family Residence
Materials
- Block, Cement Siding, Wood Frame
- Foundation: Slab
- Roof: Built-Up
Condition
- Completed
- New construction: Yes
- Year built: 2024
Details
- Builder model: 0
- Builder name: JR STRUCTURES
- Warranty included: Yes
Utilities & green energy
- Sewer: Public Sewer
- Water: Public
- Utilities for property: Cable Connected, Electricity Connected, Natural Gas Connected, Public, Sewer Connected, Sprinkler Meter, Sprinkler Recycled, Street Lights, Water Connected
Green energy
- Water conservation: Whole House Water Purification
Community & HOA
Community
- Security: Fire Alarm, Fire Sprinkler System, Smoke Detector(s)
- Pet fee: $0 monthly
- Subdivision: SNELL ISLE BRIGHTBAY
HOA
- Has HOA: No
Location
- Region: St Petersburg
Financial & listing details
- Price per square foot: $849/sqft
- Tax assessed value: $4,652,549
- Annual tax amount: $28,241
- Date on market: 3/6/2025
- Cumulative days on market: 390 days
- Listing terms: Cash,Conventional
- Ownership: Fee Simple
- Total actual rent: 0
- Electric utility on property: Yes
- Road surface type: Asphalt
Price history
| Date | Event | Price |
|---|---|---|
| 4/21/2026 | Sold | $4,460,000-9.9%$849/sqft |
Source:  Stellar MLS #TB8356659 Report a problem Stellar MLS #TB8356659 Report a problem | ||
| 4/1/2026 | Pending sale | $4,950,000$942/sqft |
Source: Stellar MLS #TB8356659 Report a problem | ||
| 3/12/2026 | Price change | $4,950,000-4.7%$942/sqft |
Source: Stellar MLS #TB8356659 Report a problem | ||
| 2/6/2026 | Price change | $5,195,000-5.5%$989/sqft |
Source: Stellar MLS #TB8356659 Report a problem | ||
| 9/13/2025 | Price change | $5,495,000-8.3%$1,046/sqft |
Source: Stellar MLS #TB8356659 Report a problem | ||
| 5/6/2025 | Price change | $5,995,000-7.8%$1,141/sqft |
Source: Stellar MLS #TB8356659 Report a problem | ||
| 3/6/2025 | Listed for sale | $6,500,000-7.1%$1,237/sqft |
Source: Stellar MLS #TB8356659 Report a problem | ||
| 11/29/2024 | Listing removed | $6,999,000-4%$1,332/sqft |
Source: Stellar MLS #U8151455 Report a problem | ||
| 6/28/2024 | Price change | $7,290,000-2.1%$1,387/sqft |
Source: Stellar MLS #U8151455 Report a problem | ||
| 4/2/2024 | Price change | $7,449,000-5.7%$1,418/sqft |
Source: Stellar MLS #U8151455 Report a problem | ||
| 6/1/2023 | Listed for sale | $7,900,000+16.2%$1,503/sqft |
Source: Stellar MLS #U8151455 Report a problem | ||
| 11/1/2022 | Listing removed | -- |
Source: Stellar MLS #U8151455 Report a problem | ||
| 3/7/2022 | Listed for sale | $6,799,000+429.1%$1,294/sqft |
Source: Stellar MLS #U8151455 Report a problem | ||
| 5/6/2021 | Sold | $1,285,000-4.8%$245/sqft |
Source: Public Record Report a problem | ||
| 3/21/2021 | Pending sale | $1,350,000$257/sqft |
Source: Stellar MLS #U8110570 Report a problem | ||
| 3/19/2021 | Price change | $1,350,000-3.2%$257/sqft |
Source: Stellar MLS #U8110570 Report a problem | ||
| 3/8/2021 | Listed for sale | $1,395,000$265/sqft |
Source: Stellar MLS #U8110570 Report a problem | ||
| 2/24/2021 | Pending sale | $1,395,000$265/sqft |
Source: Stellar MLS #U8110570 Report a problem | ||
| 1/23/2021 | Price change | $1,395,000-7%$265/sqft |
Source: Stellar MLS #U8110570 Report a problem | ||
| 1/20/2021 | Listed for sale | $1,500,000$285/sqft |
Source: Stellar MLS #U8110570 Report a problem | ||
Public tax history
| Year | Property taxes | Tax assessment |
|---|---|---|
| 2025 | $84,744 +200.1% | $4,070,388 +215.7% |
| 2024 | $28,241 +14.1% | $1,289,180 +12.1% |
| 2023 | $24,749 +18.2% | $1,149,721 +10% |
| 2022 | $20,938 +19.7% | $1,045,201 +19.5% |
| 2021 | $17,490 +104.9% | $874,495 +98.1% |
| 2020 | $8,534 +1.7% | $441,533 +2.3% |
| 2019 | $8,391 | $431,606 +1.9% |
| 2018 | $8,391 +1.3% | $423,558 +2.1% |
| 2017 | $8,280 +1.8% | $414,846 +2.1% |
| 2016 | $8,136 -1.4% | $406,313 +0.7% |
| 2015 | $8,249 +0.5% | $403,489 +0.8% |
| 2014 | $8,209 +0.6% | $400,287 +1.5% |
| 2013 | $8,160 +1.9% | $394,371 +1.7% |
| 2012 | $8,010 | $387,779 +3% |
| 2011 | -- | $376,484 +1.5% |
| 2010 | -- | $370,920 +2.7% |
| 2009 | -- | $361,168 +0.1% |
| 2008 | $6,898 | $360,807 +3% |
| 2007 | -- | $350,298 -65.1% |
| 2005 | -- | $1,004,900 +26.2% |
| 2004 | $7,224 +1.6% | $796,000 -4.1% |
| 2003 | $7,112 +3.1% | $830,300 +47.6% |
| 2002 | $6,901 | $562,600 +3.7% |
| 2001 | $6,901 +3.1% | $542,400 +52.7% |
| 2000 | $6,696 | $355,100 |
Find assessor info on the county website
Neighborhood: Snell Isle
Nearby homes
- $2,668,1005 bd5 ba4.1k sqft1411 Brightwaters Blvd NE, Saint Petersburg, FL 33704Off Market
- $3,121,0004 bd4 ba4.1k sqft147 Bay Point Dr NE, Saint Petersburg, FL 33704Off Market

- $3,200,0004 bd3 ba2.9k sqft145 Bay Point Dr NE, Saint Petersburg, FL 33704For Sale
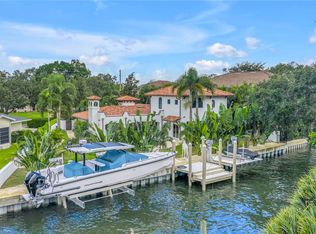
- $905,0003 bd2 ba2.6k sqft1400 Brightwaters Blvd NE, Saint Petersburg, FL 33704Sold

- $2,618,800-- bd4 ba3.1k sqft1445 Brightwaters Blvd NE, Saint Petersburg, FL 33704Off Market
- $1,034,500-- bd3 ba2.7k sqft1410 Brightwaters Blvd NE, Saint Petersburg, FL 33704Off Market
- $2,058,900-- bd4 ba4k sqft1395 Brightwaters Blvd NE, Saint Petersburg, FL 33704Off Market
- $2,809,000-- bd3 ba3.2k sqft143 Bay Point Dr NE, Saint Petersburg, FL 33704Off Market
Nearby schools
GreatSchools rating
- 7/10North Shore Elementary SchoolGrades: PK-5Distance: 1.3 mi
- 5/10John Hopkins Middle SchoolGrades: 6-8Distance: 3.2 mi
- 6/10St. Petersburg High SchoolGrades: 9-12Distance: 3.4 mi
Schools provided by the listing agent
- Elementary: North Shore Elementary-PN
- Middle: John Hopkins Middle-PN
- High: St. Petersburg High-PN
Source: Stellar MLS. This data may not be complete. We recommend contacting the local school district to confirm school assignments for this home.
Get a cash offer in 3 minutes
Find out how much your home could sell for in as little as 3 minutes with a no-obligation cash offer.
Estimated market value
$4,443,600
Get a cash offer in 3 minutes
Find out how much your home could sell for in as little as 3 minutes with a no-obligation cash offer.
Estimated market value
$4,443,600
- Florida
- Pinellas County
- Saint Petersburg
- 33704
- Snell Isle
- 1401 BRIGHTWATERS BOULEVARD NE
Nearby cities
Nearby neighborhoods
Nearby zip codes
Other Saint Petersburg Topics
- Apartments for Rent in 33704
- Houses for Sale in 33704
- Houses for Rent in 33704
- 33704 Real Estate
- Saint Petersburg Condos
- Houses for Sale in Saint Petersburg
- Newest Listings in Saint Petersburg
- Saint Petersburg Home Values
- Saint Petersburg Real Estate Agents
- Saint Petersburg Refinance
- Saint Petersburg Mortgage Rates
