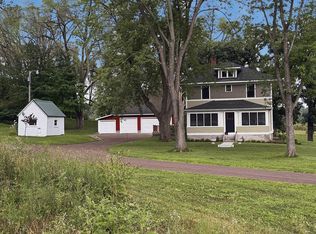
The best of all worlds come together in this North Hill oasis. Enjoy living in wooded privacy while just a short walk to Stillwater's vibrant and thriving downtown. Hike down the hill to the Brown's Creek Trail which connects to the Gateway Trail to the west and the Bridge Loop Trail along the river.
In 2020, the home was taken down to the studs, remodeled and expanded. The addition includes an attached garage and a primary suite with a private deck and view of the river. The entire upper level is new construction. Enjoy the charm and integrity of a historic home with the reassurance that a licensed contractor in 2020 installed all new plumbing, electrical and HVAC. The basement was replaced in the 1970s with a block foundation, and it's clean and dry. Extensive professional landscaping was done all throughout the property including native trees and bushes, footpaths, and a labyrinth. A playful treehouse structure was added in 2023 - it's a secret hide-out, a climbing structure, and a playground slide all in one! You will love the North Hill; it's a high-demand neighborhood known for being friendly and quiet, set high above the hustle and bustle of downtown.
Active
Price cut: $30K (8/21)
$820,000
1401 Broadway St N, Stillwater, MN 55082
3beds
2,940sqft
Single Family
Built in 1887
0.5 Acres Lot
$814,900 Zestimate®
$279/sqft
$-- HOA
What's special
- 30 days
- 2,837
- 164
Likely to sell faster than
Zillow last checked:
Listing updated:
Listed by:
Juli J. Hagstrom 651-303-1123,
LaBelle Real Estate Group Inc
Source: NorthstarMLS as distributed by MLS GRID,MLS#: 7091903
Facts & features
Interior
Bedrooms & bathrooms
- Bedrooms: 3
- Bathrooms: 3
- Full bathrooms: 3
Bedroom
- Level: Upper
- Area: 577.03 Square Feet
- Dimensions: 26.11x22.10
Bedroom 2
- Level: Upper
- Area: 233.1 Square Feet
- Dimensions: 21x11.1
Bedroom 3
- Level: Upper
- Area: 208.52 Square Feet
- Dimensions: 15.11x13.8
Deck
- Level: Upper
- Area: 89.18 Square Feet
- Dimensions: 9.10x9.8
Dining room
- Level: Main
- Area: 146.52 Square Feet
- Dimensions: 13.2x11.1
Family room
- Level: Upper
- Area: 174.8 Square Feet
- Dimensions: 15.2x11.5
Flex room
- Level: Upper
- Area: 89.28 Square Feet
- Dimensions: 9.11x9.8
Foyer
- Level: Main
- Area: 62.37 Square Feet
- Dimensions: 9.9x6.3
Kitchen
- Level: Main
- Area: 170.24 Square Feet
- Dimensions: 15.2x11.2
Living room
- Level: Main
- Area: 360.89 Square Feet
- Dimensions: 23.9x15.10
Office
- Level: Main
- Area: 85.12 Square Feet
- Dimensions: 11.2x7.6
Other
- Level: Main
- Area: 180.42 Square Feet
- Dimensions: 18.6x9.7
Heating
- Forced Air
Cooling
- Central Air
Appliances
- Included: Dishwasher, Disposal, Dryer, Electric Water Heater, Exhaust Fan, Freezer, Range, Refrigerator, Stainless Steel Appliance(s), Washer, Water Softener Owned
- Laundry: Gas Dryer Hookup, Laundry Closet, Main Level, Washer Hookup
Features
- Basement: Block,Crawl Space,Partial,Storage Space,Unfinished
- Has fireplace: No
Interior area
- Total structure area: 3,693
- Total interior livable area: 2,940 sqft
- Finished area above ground: 2,940
- Finished area below ground: 0
Property
Parking
- Total spaces: 2
- Parking features: Attached, Concrete, Garage Door Opener, Insulated Garage
- Attached garage spaces: 2
- Has uncovered spaces: Yes
- Details: Garage Dimensions (26.11x22.10)
Accessibility
- Accessibility features: None
Features
- Levels: Two
- Stories: 2
- Patio & porch: Deck, Front Porch, Glass Enclosed, Screened
- Pool features: None
- Fencing: None
Lot
- Size: 0.5 Acres
- Dimensions: 130 x 101 x 60 x 101 x 70 x 202
- Features: Property Adjoins Public Land, Tree Coverage - Heavy, Tree Coverage - Medium
Details
- Additional structures: Other
- Foundation area: 1235
- Additional parcels included: 2103020410025
- Parcel number: 2103020440016
- Zoning description: Residential-Single Family
Construction
Type & style
- Home type: SingleFamily
- Property subtype: Single Family
Materials
- Block
- Roof: Age 8 Years or Less
Condition
- New construction: No
- Year built: 1887
Utilities & green energy
- Electric: Circuit Breakers, Power Company: Xcel Energy
- Gas: Natural Gas
- Sewer: City Sewer/Connected
- Water: City Water/Connected
Community & HOA
Community
- Subdivision: Carli & Schulenbergs Add Still
HOA
- Has HOA: No
Location
- Region: Stillwater
Financial & listing details
- Price per square foot: $279/sqft
- Tax assessed value: $848,100
- Annual tax amount: $11,148
- Date on market: 8/5/2026
- Road surface type: Paved
Estimated market value
$814,900
$774,000 - $856,000
$3,563/mo
Price history
| Date | Event | Price |
|---|---|---|
| 8/21/2026 | Price change | $820,000-3.5%$279/sqft |
Source:  NorthstarMLS as distributed by MLS GRID #7091903 Report a problem NorthstarMLS as distributed by MLS GRID #7091903 Report a problem | ||
| 8/7/2026 | Listed for sale | $850,000+3%$289/sqft |
Source: NorthstarMLS as distributed by MLS GRID #7091903 Report a problem | ||
| 2/4/2022 | Sold | $825,000-2.8%$281/sqft |
Source: NorthstarMLS as distributed by MLS GRID #6086201 Report a problem | ||
| 12/24/2021 | Pending sale | $849,000$289/sqft |
Source: NorthstarMLS as distributed by MLS GRID #6086201 Report a problem | ||
| 11/7/2021 | Price change | $849,000-5.6%$289/sqft |
Source: NorthstarMLS as distributed by MLS GRID #6086201 Report a problem | ||
| 10/9/2021 | Price change | $899,000-3.2%$306/sqft |
Source: NorthstarMLS as distributed by MLS GRID #6086201 Report a problem | ||
| 9/29/2021 | Listed for sale | $929,000+332.1%$316/sqft |
Source: NorthstarMLS as distributed by MLS GRID #6086201 Report a problem | ||
| 9/5/2019 | Sold | $215,000-10.4%$73/sqft |
Source: Public Record Report a problem | ||
| 7/18/2019 | Pending sale | $239,900$82/sqft |
Source: Archer Realty Inc. #5014071 Report a problem | ||
| 7/8/2019 | Price change | $239,900-2.1%$82/sqft |
Source: Archer Realty Inc. #5014071 Report a problem | ||
| 7/3/2019 | Price change | $245,000-1.6%$83/sqft |
Source: Archer Realty Inc. #5014071 Report a problem | ||
| 6/28/2019 | Price change | $249,000-0.2%$85/sqft |
Source: Archer Realty Inc. #5014071 Report a problem | ||
| 6/27/2019 | Price change | $249,500-0.2%$85/sqft |
Source: Archer Realty Inc. #5014071 Report a problem | ||
| 6/20/2019 | Price change | $249,900-5.7%$85/sqft |
Source: Archer Realty Inc. #5014071 Report a problem | ||
| 6/14/2019 | Price change | $265,000-5.3%$90/sqft |
Source: Archer Realty Inc. #5014071 Report a problem | ||
| 5/28/2019 | Price change | $279,900-6.7%$95/sqft |
Source: Archer Realty Inc. #5014071 Report a problem | ||
| 5/7/2019 | Price change | $299,900-3.1%$102/sqft |
Source: Archer Realty Inc. #5014071 Report a problem | ||
| 5/1/2019 | Price change | $309,500-0.1%$105/sqft |
Source: Archer Realty Inc. #5014071 Report a problem | ||
| 4/10/2019 | Price change | $309,900-1.6%$105/sqft |
Source: Archer Realty Inc. #5014071 Report a problem | ||
| 3/27/2019 | Price change | $314,900-1.6%$107/sqft |
Source: Archer Realty Inc. #5014071 Report a problem | ||
| 3/11/2019 | Price change | $319,900-1.4%$109/sqft |
Source: Archer Realty Inc. #5014071 Report a problem | ||
| 3/5/2019 | Price change | $324,400-0.2%$110/sqft |
Source: Archer Realty Inc. #5014071 Report a problem | ||
| 1/15/2019 | Price change | $324,900-6.7%$111/sqft |
Source: Archer Realty Inc. #5014071 Report a problem | ||
| 1/11/2019 | Price change | $348,400-0.1%$119/sqft |
Source: Archer Realty Inc. #5014071 Report a problem | ||
| 12/26/2018 | Price change | $348,900-0.1%$119/sqft |
Source: Archer Realty Inc. #5014071 Report a problem | ||
| 12/6/2018 | Listed for sale | $349,400+88.9%$119/sqft |
Source: Archer Realty Inc. #5014071 Report a problem | ||
| 10/4/2016 | Sold | $185,000$63/sqft |
Source: NorthstarMLS as distributed by MLS GRID #4760170 Report a problem | ||
Public tax history
| Year | Property taxes | Tax assessment |
|---|---|---|
| 2025 | $10,766 +6.1% | $848,100 -2.8% |
| 2024 | $10,148 +3.6% | $872,900 +3.3% |
| 2023 | $9,794 +83.1% | $845,100 +88.6% |
| 2022 | $5,348 +107.1% | $448,200 |
| 2021 | $2,582 -31.4% | $448,200 +39.6% |
| 2020 | $3,762 | $321,000 |
| 2019 | $3,762 | $321,000 +2.4% |
| 2018 | $3,762 -0.9% | $313,600 +14.7% |
| 2017 | $3,796 +16.3% | $273,300 +15% |
| 2016 | $3,264 +5.5% | $237,700 +2.8% |
| 2015 | $3,094 | $231,300 +16.4% |
| 2013 | $3,094 -12% | $198,700 -8.2% |
| 2012 | $3,516 | $216,400 -20.4% |
| 2011 | $3,516 -7.7% | $271,800 -21.8% |
| 2010 | $3,810 +14.8% | $347,600 |
| 2009 | $3,318 +17.6% | -- |
| 2008 | $2,822 +18.9% | -- |
| 2007 | $2,374 +10.2% | -- |
| 2006 | $2,154 +12.4% | -- |
| 2005 | $1,917 +20.3% | -- |
| 2004 | $1,593 +5.8% | -- |
| 2003 | $1,505 +26.3% | -- |
| 2002 | $1,192 -8.9% | -- |
| 2001 | $1,308 | -- |
Find assessor info on the county website
Monthly payment
Est. payment
Payment breakdown
Explore the cost of this home by adjusting the details. Changes won't be saved.Climate risks
Neighborhood: 55082
Similar homes
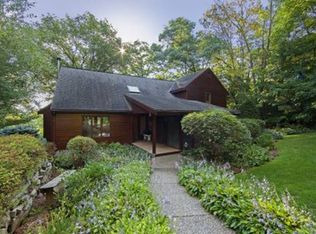
- $650,0004 bd4 ba3.2k sqft1215 Thorene Pl, Stillwater, MN 55082For Sale
 MLS ID #7132110, The Snyder Team, eXp Realty. NorthstarMLS as distributed by MLS GRID
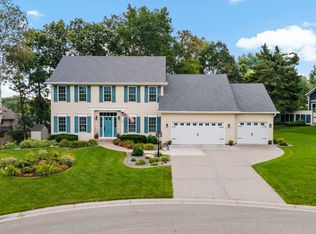
 - $795,0004 bd3 ba2.6k sqft9111 107th St N, Stillwater, MN 55082For Sale
 MLS ID #7131565, Douglas B. Donovan, Edina Realty, Inc.. NorthstarMLS as distributed by MLS GRID
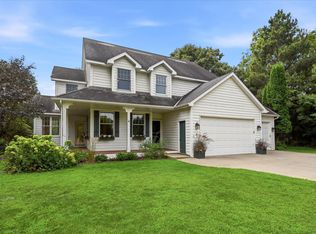
 - $799,0004 bd4 ba3.3k sqft12370 Ravine Cir N, Stillwater, MN 55082For Sale
 MLS ID #7020634, Deborah Orff, LaBelle Real Estate Group Inc. NorthstarMLS as distributed by MLS GRID
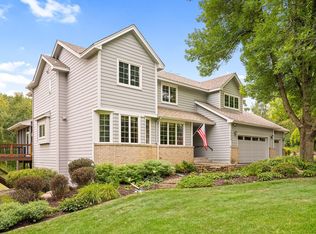
 - $800,0006 bd3 ba2.7k sqft360 144th Ave, Houlton, WI 54082For Sale
 MLS ID #7125671, Richard G McDonough, Lakes Sotheby's International Realty. NorthstarMLS as distributed by MLS GRID
 - $925,0005 bd3 ba3.3k sqft10761 Penfield Avenue Ct N, Stillwater, MN 55082For SaleMLS ID #7116410, Mark P. Abdel, RE/MAX Advantage Plus. NorthstarMLS as distributed by MLS GRID
- $629,9003 bd2 ba1.8k sqft7669 Minar Ave N, Stillwater, MN 55082For SaleMLS ID #7088728, Mike Boege, Coldwell Banker Realty. NorthstarMLS as distributed by MLS GRID
- $670,0004 bd2 ba3.1k sqft8703 Kimbro Ave N, Stillwater, MN 55082For SaleMLS ID #7090649, Brian Raney, Home Avenue Flat Fee Realty. NorthstarMLS as distributed by MLS GRID
- $650,0004 bd3 ba3.1k sqft10256 Kismet Ln N, Stillwater, MN 55082For SaleMLS ID #7117500, The Leonhardt Team, Coldwell Banker Realty. NorthstarMLS as distributed by MLS GRID
- $569,9005 bd2 ba2.2k sqft231 Birchwood Dr N, Stillwater, MN 55082For SaleMLS ID #7122272, Malee Vang, Engel & Volkers Minneapolis. NorthstarMLS as distributed by MLS GRID
- $499,9002 bd2 ba1.9k sqft240 Oak St W #240, Stillwater, MN 55082For SaleMLS ID #7127301, Jennifer Smittkamp, Keller Williams Integrity Realty. NorthstarMLS as distributed by MLS GRID
- $599,9005 bd4 ba2.6k sqft1373 Pine View Trl, Houlton, WI 54082For SaleMLS ID #7133742, Ben Christensen, Bridge Realty, LLC. NorthstarMLS as distributed by MLS GRID
- $750,0003 bd3 ba3.2k sqft2710 Itasca Ave S, Lakeland, MN 55043For SaleMLS ID #7120722, Judy L. Craig, Edina Realty, Inc.. NorthstarMLS as distributed by MLS GRID
- $769,0004 bd4 ba3.2k sqft209 3rd St, Hudson, WI 54016For SaleMLS ID #7131640, Jessica L. Cramlet, Edina Realty, Inc.. NorthstarMLS as distributed by MLS GRID
- $649,9003 bd3 ba2.8k sqft5080 Jamaca Ave N, Lake Elmo, MN 55042For SaleMLS ID #7123428, Clark Lensing, RE/MAX Results. NorthstarMLS as distributed by MLS GRID
- $739,9003 bd3 ba2.9k sqft980 Rosabelle St, Marine On Saint Croix, MN 55047For SaleMLS ID #7061830, Cheryl J. Larson, eXp Realty. NorthstarMLS as distributed by MLS GRID
- $790,0004 bd4 ba3.3k sqft930 County Road C E, Maplewood, MN 55109For SaleMLS ID #7132005, Thinh K Huynh, USA Dream Home Realty Inc. NorthstarMLS as distributed by MLS GRID
- $775,0003 bd3 ba3.7k sqft6294 Otter Lake Rd, Lino Lakes, MN 55110For SaleMLS ID #7004479, Lori Shimota Pistulka, Edina Realty, Inc.. NorthstarMLS as distributed by MLS GRID
- $475,0003 bd2 ba1.7k sqft417 Harriet St S, Stillwater, MN 55082For SaleMLS ID #7097240, Bradley Knospe, Edina Realty, Inc.. NorthstarMLS as distributed by MLS GRID
- $795,0003 bd4 ba3.8k sqft8235 Enclave Cv, Woodbury, MN 55125For SaleMLS ID #7115647, Donna Schaefer, Crown Realty LLC. NorthstarMLS as distributed by MLS GRID
- $774,9005 bd2 ba3k sqft700 Arbogast St, Shoreview, MN 55126For SaleMLS ID #7117341, James L. Irving, Lindum Realty. NorthstarMLS as distributed by MLS GRID
