Welcome to this stunning 2023 built townhome in Oviedo! Nestled on a desirable corner lot, this spacious 2-story home offers luxurious living space. Boasting 3 bedrooms, 2 full bathrooms, and a half bath, this fully furnished home is move-in ready. JUST PAINTED ALL WHITE INSIDE and The home features a sleek open-concept design on the first floor, with plenty of natural lighting flowing through the large windows, highlighting the high ceilings and spacious living areas. The modern kitchen and living room is a perfect space for entertaining or relaxing. Enjoy the comfort and convenience of a 2-car garage and a paved driveway, all within a secure, gated community. Residents have exclusive access to a resort-style pool, and peaceful walking paths. The upstairs loft area adds even more versatility, providing the ideal space for a home office, gym, or additional relaxation area. The laundry room is conveniently located upstairs, and with ample closet space throughout, including a walk-in closet in the primary bedroom, you'll have no trouble organizing your belongings. Step outside to the screened-in backyard, perfect for enjoying the Florida weather year-round. Whether you're hosting a barbecue or simply unwinding after a long day, this outdoor space provides a serene retreat. With a prime location, modern amenities, and thoughtful design, this Oviedo townhome is the perfect place to call home.
Sold for $461,250
$461,250
1401 BROOKDALE COURT, OVIEDO, FL 32765
3beds
1,940sqft
Townhouse
Built in 2023
6,645 Square Feet Lot
$451,700 Zestimate®
$238/sqft
$2,909 Estimated rent
Home value
$451,700
$407,000 - $501,000
$2,909/mo
Zestimate® history
Owner options
List your home for rent
$2,909/mo
Rent Zestimate®
Find your next renter with Zillow Rental Manager. Plus, with online applications, you can quickly screen prospective tenants – for free.
$2,909/mo
Rent Zestimate®
Refinance and save
$3,461/mo
Est. payment
Refinancing to a lower rate could help reduce your monthly payments and save thousands over the life of the loan.
$3,461/mo
Est. payment
Explore your selling options
Work with a Zillow partner agent
Leverage their expertise and Zillow's premium Showcase listings to get your home seen by more buyers.
Get startedList with your own agent
Get your home in front of millions of buyers by listing it on Zillow.
Learn how to do itSell it yourself
Take full control of how buyers see your home on Zillow by listing For Sale by Owner (FSBO).
List your homeWhat's special
Home officeUpstairs loft areaHigh ceilingsLuxurious living spaceAdditional relaxation areaScreened-in backyardNatural lighting
Zillow last checked:
Listing updated:
Listed by:
Jon Grimstad,
LPT REALTY, LLC 877-366-2213
Bought with:
Bianca Botelho, PA, 3201926
RE/MAX ASSURED
Source: Stellar MLS,MLS#: V4941036 Originating MLS: Orlando Regional
Originating MLS: Orlando Regional
Facts & features
Interior
Bedrooms & bathrooms
- Bedrooms: 3
- Bathrooms: 3
- Full bathrooms: 2
- 1/2 bathrooms: 1
Rooms
- Room types: Family Room, Utility Room, Media Room, Storage Rooms
Primary bedroom
- Features: Walk-In Closet(s)
- Level: Second
- Area: 225 Square Feet
- Dimensions: 15x15
Bedroom 2
- Features: Built-in Closet
- Level: Second
- Area: 140 Square Feet
- Dimensions: 14x10
Bedroom 3
- Features: Built-in Closet
- Level: Second
- Area: 126 Square Feet
- Dimensions: 14x9
Primary bathroom
- Level: Second
- Area: 63 Square Feet
- Dimensions: 7x9
Bathroom 2
- Level: Second
- Area: 50 Square Feet
- Dimensions: 10x5
Family room
- Level: Second
- Area: 140 Square Feet
- Dimensions: 10x14
Kitchen
- Features: Pantry, Granite Counters
- Level: First
- Area: 154 Square Feet
- Dimensions: 14x11
Laundry
- Level: Second
- Area: 36 Square Feet
- Dimensions: 6x6
Living room
- Level: First
- Area: 320 Square Feet
- Dimensions: 16x20
Office
- Level: First
- Area: 72 Square Feet
- Dimensions: 8x9
Heating
- Central
Cooling
- Central Air
Appliances
- Included: Convection Oven, Cooktop, Dishwasher, Disposal, Dryer, Electric Water Heater, Ice Maker, Microwave, Range, Range Hood, Refrigerator
- Laundry: Electric Dryer Hookup, Inside, Laundry Room
Features
- Ceiling Fan(s), Eating Space In Kitchen, High Ceilings, Kitchen/Family Room Combo, Living Room/Dining Room Combo, PrimaryBedroom Upstairs, Solid Surface Counters, Solid Wood Cabinets, Split Bedroom, Stone Counters, Thermostat, Walk-In Closet(s)
- Flooring: Ceramic Tile, Hardwood
- Doors: French Doors
- Windows: Shutters
- Has fireplace: No
Interior area
- Total structure area: 6,645
- Total interior livable area: 1,940 sqft
Property
Parking
- Total spaces: 2
- Parking features: Curb Parking, Driveway, Garage Door Opener, Guest
- Attached garage spaces: 2
- Has uncovered spaces: Yes
Features
- Levels: Two
- Stories: 2
- Patio & porch: Covered, Patio, Porch, Rear Porch, Screened
- Exterior features: Rain Gutters, Sidewalk, Storage
- Has view: Yes
- View description: Trees/Woods
Lot
- Size: 6,645 Square Feet
- Features: Corner Lot, Near Golf Course, Near Public Transit, Private, Sidewalk
- Residential vegetation: Mature Landscaping
Details
- Parcel number: 20213150700000200
- Zoning: TOWNHOME
- Special conditions: None
Construction
Type & style
- Home type: Townhouse
- Property subtype: Townhouse
Materials
- Block, Stucco
- Foundation: Slab
- Roof: Shingle
Condition
- Completed
- New construction: No
- Year built: 2023
Utilities & green energy
- Sewer: Public Sewer
- Water: Public
- Utilities for property: BB/HS Internet Available, Cable Available, Cable Connected, Electricity Available, Electricity Connected, Fiber Optics, Fire Hydrant
Community & HOA
Community
- Features: Clubhouse, Fitness Center, Gated Community - No Guard
- Pet fee: $0 monthly
- Subdivision: BRENTWOOD LANDING
HOA
- Has HOA: Yes
- Services included: Community Pool
- HOA fee: $350 monthly
- HOA name: Brentwood Landing Homowners Assoc. Inc
Location
- Region: Oviedo
Financial & listing details
- Price per square foot: $238/sqft
- Tax assessed value: $392,175
- Annual tax amount: $4,557
- Date on market: 2/28/2025
- Cumulative days on market: 38 days
- Listing terms: Cash,Conventional,FHA,VA Loan
- Ownership: Fee Simple
- Total actual rent: 0
- Electric utility on property: Yes
- Road surface type: Paved, Asphalt
Price history
| Date | Event | Price |
|---|---|---|
| 4/21/2025 | Sold | $461,250-1%$238/sqft |
Source:  Stellar MLS #V4941036 Report a problem Stellar MLS #V4941036 Report a problem | ||
| 4/8/2025 | Pending sale | $465,900$240/sqft |
Source: Stellar MLS #V4941036 Report a problem | ||
| 3/31/2025 | Price change | $465,900-0.9%$240/sqft |
Source: Stellar MLS #V4941036 Report a problem | ||
| 3/4/2025 | Price change | $469,900-1.1%$242/sqft |
Source: Stellar MLS #V4941036 Report a problem | ||
| 2/28/2025 | Listed for sale | $475,000+0.8%$245/sqft |
Source: Stellar MLS #V4941036 Report a problem | ||
| 11/28/2023 | Sold | $471,425$243/sqft |
Source: Stellar MLS #J970489 Report a problem | ||
Public tax history
| Year | Property taxes | Tax assessment |
|---|---|---|
| 2025 | $5,099 +11.9% | $392,175 +1.9% |
| 2024 | $4,557 +470.7% | $385,015 +541.7% |
| 2023 | $798 +151.8% | $60,000 +153.7% |
| 2022 | $317 | $23,653 |
Find assessor info on the county website
Neighborhood: 32765
Nearby homes
- $430,1003 bd-- ba1.8k sqft1405 Brookdale Ct, Oviedo, FL 32765Sold
- $442,9003 bd-- ba1.8k sqft1409 Brookdale Ct, Oviedo, FL 32765Sold
- $501,5003 bd-- ba1.9k sqft1400 Brookdale Ct, Oviedo, FL 32765Sold
- $466,5273 bd3 ba1.8k sqft1408 Brookdale Ct, Oviedo, FL 32765Sold
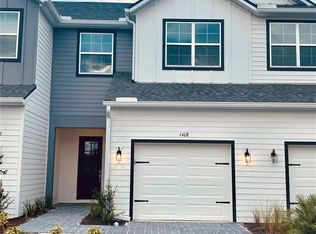
- $458,4003 bd3 ba1.9k sqft1404 Brookdale Ct, Oviedo, FL 32765Sold
- $445,7003 bd-- ba1.9k sqft1430 Brookdale Ct, Oviedo, FL 32765Off Market
- $469,3003 bd-- ba1.9k sqft1412 Brookdale Ct, Oviedo, FL 32765Sold
- $416,0003 bd-- ba1.8k sqft1427 Brookdale Ct, Oviedo, FL 32765Sold
Nearby schools
GreatSchools rating
- 9/10Evans Elementary SchoolGrades: PK-5Distance: 1.6 mi
- 9/10Jackson Heights Middle SchoolGrades: 6-8Distance: 2.3 mi
- 8/10Oviedo High SchoolGrades: 9-12Distance: 1.6 mi
Schools provided by the listing agent
- Elementary: Evans Elementary
- Middle: Jackson Heights Middle
- High: Oviedo High
Source: Stellar MLS. This data may not be complete. We recommend contacting the local school district to confirm school assignments for this home.
Get a cash offer in 3 minutes
Find out how much your home could sell for in as little as 3 minutes with a no-obligation cash offer.
Estimated market value
$451,700
Get a cash offer in 3 minutes
Find out how much your home could sell for in as little as 3 minutes with a no-obligation cash offer.
Estimated market value
$451,700
- Florida
- Seminole County
- Oviedo
- 32765
- 1401 BROOKDALE COURT
Nearby cities
Nearby zip codes
Other Oviedo Topics
