This updated property shines like a new penny! Situated on a spacious 0.19-acre corner lot, this affordable home or investment property offers fresh interior paint, ceramic tile, and luxury vinyl floors throughout—no carpet! Recent upgrades include ceiling fans and fixtures that add a stylish touch to the space. The kitchen features an electric range, ample storage, and comes complete with a refrigerator. The primary bedroom boasts a large walk-in closet, and both bathroom vanities were replaced just last month for a fresh, modern feel. Step outside to enjoy the large covered back patio, which overlooks a huge, level backyard, perfect for outdoor activities. The property also includes a storage building for added convenience. The one-car garage (13x9) has been enclosed but remains unfinished, serving as a great space for the laundry hookups and additional storage.
Sold
Price Unknown
1401 Bryan Dr, Bedford, TX 76022
3beds
1,296sqft
Single Family Residence
Built in 1960
8,494 Square Feet Lot
$278,500 Zestimate®
$--/sqft
$2,078 Estimated rent
Home value
$278,500
$262,000 - $298,000
$2,078/mo
Zestimate® history
Owner options
List your home for rent
$2,078/mo
Rent Zestimate®
Find your next renter with Zillow Rental Manager. Plus, with online applications, you can quickly screen prospective tenants – for free.
$2,078/mo
Rent Zestimate®
Refinance and save
Refinancing to a lower rate could help reduce your monthly payments and save thousands over the life of the loan.
Explore your selling options
Work with a Zillow partner agent
Leverage their expertise and Zillow's premium Showcase listings to get your home seen by more buyers.
Get startedList with your own agent
Get your home in front of millions of buyers by listing it on Zillow.
Learn how to do itSell it yourself
Take full control of how buyers see your home on Zillow by listing For Sale by Owner (FSBO).
List your homeWhat's special
Fresh interior paintHuge level backyardLuxury vinyl floorsCeiling fansOutdoor activitiesCorner lotLarge walk-in closet
Zillow last checked:
Listing updated:
Listed by:
Jason Hewitt 0593477 817-310-5200,
RE/MAX Trinity 817-310-5200
Bought with:
Princess Krebs
Evolve Real Estate LLC
Source: NTREIS,MLS#: 20749846
Facts & features
Interior
Bedrooms & bathrooms
- Bedrooms: 3
- Bathrooms: 2
- Full bathrooms: 2
Primary bedroom
- Features: Ceiling Fan(s), En Suite Bathroom, Walk-In Closet(s)
- Level: First
- Dimensions: 11 x 10
Bedroom
- Features: Ceiling Fan(s), Walk-In Closet(s)
- Level: First
- Dimensions: 11 x 10
Bedroom
- Features: Ceiling Fan(s)
- Level: First
- Dimensions: 11 x 10
Bonus room
- Level: First
- Dimensions: 13 x 9
Dining room
- Level: First
- Dimensions: 11 x 10
Kitchen
- Features: Built-in Features, Eat-in Kitchen, Solid Surface Counters
- Level: First
- Dimensions: 11 x 11
Living room
- Features: Ceiling Fan(s)
- Level: First
- Dimensions: 13 x 13
Heating
- Central, Electric
Cooling
- Central Air, Ceiling Fan(s), Electric
Appliances
- Included: Dishwasher, Electric Range, Disposal, Refrigerator
- Laundry: Washer Hookup, Electric Dryer Hookup, In Garage
Features
- Eat-in Kitchen, High Speed Internet, Walk-In Closet(s)
- Flooring: Ceramic Tile, Luxury Vinyl Plank
- Windows: Window Coverings
- Has basement: No
- Has fireplace: No
Interior area
- Total interior livable area: 1,296 sqft
Property
Parking
- Parking features: Driveway
- Has uncovered spaces: Yes
Features
- Levels: One
- Stories: 1
- Patio & porch: Rear Porch, Covered
- Exterior features: Private Yard
- Pool features: None
- Fencing: Wood
Lot
- Size: 8,494 Square Feet
- Features: Back Yard, Corner Lot, Lawn, Level, Subdivision, Few Trees
Details
- Additional structures: Shed(s)
- Parcel number: 00661244
Construction
Type & style
- Home type: SingleFamily
- Architectural style: Traditional,Detached
- Property subtype: Single Family Residence
Materials
- Brick
- Foundation: Slab
- Roof: Composition
Condition
- Year built: 1960
Utilities & green energy
- Sewer: Public Sewer
- Water: Public
- Utilities for property: Sewer Available, Water Available
Community & HOA
Community
- Features: Curbs, Sidewalks
- Security: Smoke Detector(s)
- Subdivision: Crestview Add
HOA
- Has HOA: No
Location
- Region: Bedford
Financial & listing details
- Tax assessed value: $242,000
- Annual tax amount: $3,217
- Date on market: 10/9/2024
- Cumulative days on market: 14 days
- Listing terms: Cash,Conventional,FHA,VA Loan
Price history
| Date | Event | Price |
|---|---|---|
| 11/22/2024 | Sold | -- |
Source: NTREIS #20749846 Report a problem | ||
| 10/25/2024 | Pending sale | $250,000$193/sqft |
Source: NTREIS #20749846 Report a problem | ||
| 10/22/2024 | Contingent | $250,000$193/sqft |
Source: NTREIS #20749846 Report a problem | ||
| 10/9/2024 | Listed for sale | $250,000$193/sqft |
Source: NTREIS #20749846 Report a problem | ||
| 10/1/2024 | Listing removed | $1,800$1/sqft |
Source: Zillow Rentals Report a problem | ||
| 9/12/2024 | Listed for rent | $1,800+5.9%$1/sqft |
Source: Zillow Rentals Report a problem | ||
| 1/14/2023 | Listing removed | -- |
Source: Zillow Rentals Report a problem | ||
| 1/9/2023 | Listed for rent | $1,700+47.8%$1/sqft |
Source: Zillow Rentals Report a problem | ||
| 5/19/2015 | Listing removed | $1,150$1/sqft |
Source: Keller Williams - Dallas DFW #13142198 Report a problem | ||
| 5/2/2015 | Listed for rent | $1,150$1/sqft |
Source: Keller Williams Realty #13142198 Report a problem | ||
Public tax history
| Year | Property taxes | Tax assessment |
|---|---|---|
| 2025 | $3,217 -38.8% | $242,000 -10.4% |
| 2024 | $5,257 -4.4% | $270,004 -5.8% |
| 2023 | $5,498 +6.3% | $286,675 +21% |
| 2022 | $5,175 +13.1% | $236,932 +18.9% |
| 2021 | $4,574 +21.1% | $199,198 +24.3% |
| 2020 | $3,776 -1.5% | $160,295 -0.6% |
| 2019 | $3,832 +9.5% | $161,188 +11.9% |
| 2018 | $3,499 +35.7% | $144,043 +33.6% |
| 2017 | $2,578 -1.1% | $107,800 |
| 2016 | $2,608 +37.5% | $107,800 +42.8% |
| 2015 | $1,896 | $75,500 |
| 2014 | $1,896 | $75,500 |
| 2013 | -- | $75,500 -0.7% |
| 2012 | -- | $76,000 |
| 2011 | -- | $76,000 -2.9% |
| 2010 | -- | $78,300 -4.2% |
| 2009 | -- | $81,700 |
| 2008 | -- | $81,700 |
| 2007 | -- | $81,700 +6.8% |
| 2006 | -- | $76,500 |
| 2005 | -- | $76,500 |
| 2004 | -- | $76,500 +11.7% |
| 2003 | -- | $68,500 -0.9% |
| 2002 | -- | $69,100 +17.5% |
| 2001 | -- | $58,800 |
| 2000 | -- | $58,800 |
Find assessor info on the county website
Neighborhood: 76022
Nearby homes
- $--4 bd2 ba1.3k sqft1405 Bryan Dr, Bedford, TX 76022Sold

- $265,9003 bd1 ba1.2k sqft1321 Bryan Dr, Bedford, TX 76022Off Market
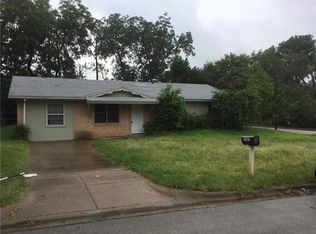
- $360,6003 bd2 ba1.6k sqft1600 Lexington Pl, Bedford, TX 76022Off Market
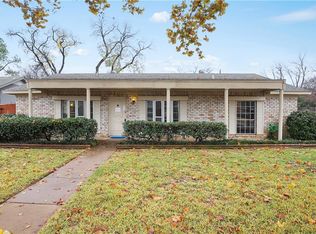
- $343,7003 bd2 ba1.8k sqft1409 Bryan Dr, Bedford, TX 76022Off Market
- $295,4003 bd2 ba1.3k sqft1604 Lexington Pl, Bedford, TX 76022Off Market
- $247,2003 bd1 ba1k sqft1400 Bryan Dr, Bedford, TX 76022Off Market
- $332,5003 bd2 ba1.6k sqft1528 Lexington Pl, Bedford, TX 76022Off Market
- $--3 bd2 ba1k sqft1404 Bryan Dr, Bedford, TX 76022Sold
Nearby schools
GreatSchools rating
- 5/10Bell Manor Elementary SchoolGrades: PK-6Distance: 0.5 mi
- 9/10Central Junior High SchoolGrades: 7-9Distance: 0.5 mi
- 6/10Trinity High SchoolGrades: 10-12Distance: 3 mi
Schools provided by the listing agent
- Elementary: Bellmanor
- High: Trinity
- District: Hurst-Euless-Bedford ISD
Source: NTREIS. This data may not be complete. We recommend contacting the local school district to confirm school assignments for this home.
Get a cash offer in 3 minutes
Find out how much your home could sell for in as little as 3 minutes with a no-obligation cash offer.
Estimated market value
$278,500
Get a cash offer in 3 minutes
Find out how much your home could sell for in as little as 3 minutes with a no-obligation cash offer.
Estimated market value
$278,500
- Texas
- Tarrant County
- Bedford
- 76022
- 1401 Bryan Dr
Nearby cities
Nearby neighborhoods
Nearby zip codes
Other Bedford Topics
