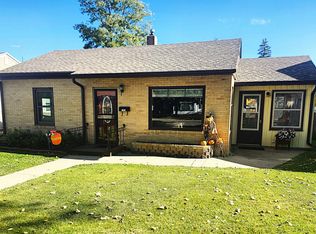
Welcome home to this well-maintained rambler with over 1500 square feet on the main level, ideally situated on a corner lot in a sought-after central Alexandria location—close to shopping, dining, schools, parks, and all the conveniences of town. The main level offers three bedrooms, main-floor laundry, and an inviting open kitchen, dining, and living area highlighted by a cozy fireplace. A breezeway provides a convenient connection between the home and garage.
The finished lower level adds wonderful flexibility with a spacious family room, kitchenette, 4th bedroom that needs an egress window, and additional living space with flex rooms that could be used to expand the family room or create an additional bedroom. The door at the top of the steps could easily separate the main level from the basement for a rental, guest suite or extended family. Outside, enjoy the deck, raised garden beds, and a yard ready for relaxing, gardening, or entertaining. A classic rambler with a versatile floor plan in a location that’s hard to beat!
Pending
$319,900
1401 Bryant St, Alexandria, MN 56308
3beds
2,641sqft
Single Family
Built in 1950
10,541 Square Feet Lot
$317,900 Zestimate®
$121/sqft
$-- HOA
What's special
- 20 days
- 666
- 25
Zillow last checked:
Listing updated:
Listed by:
Heidi Schroeder 320-219-3455,
Counselor Realty Inc of Alex
Source: NorthstarMLS as distributed by MLS GRID,MLS#: 7125045

Facts & features
Interior
Bedrooms & bathrooms
- Bedrooms: 3
- Bathrooms: 2
- Full bathrooms: 1
- 3/4 bathrooms: 1
Bedroom
- Level: Main
- Area: 183.12 Square Feet
- Dimensions: 10.9x16.8
Bedroom 2
- Level: Main
- Area: 117.28 Square Feet
- Dimensions: 11.6x10.11
Bedroom 3
- Level: Main
- Area: 94.38 Square Feet
- Dimensions: 12.1x7.8
Bathroom
- Level: Main
- Area: 89.01 Square Feet
- Dimensions: 12.9x6.9
Bathroom
- Level: Lower
- Area: 55.35 Square Feet
- Dimensions: 4.1x13.5
Other
- Level: Main
- Area: 111.93 Square Feet
- Dimensions: 9.10x12.3
Family room
- Level: Lower
- Area: 346.88 Square Feet
- Dimensions: 12.8x27.10
Flex room
- Level: Lower
- Area: 113.96 Square Feet
- Dimensions: 7.7x14.8
Flex room
- Level: Lower
- Area: 161.46 Square Feet
- Dimensions: 20.7x7.8
Kitchen
- Level: Main
- Area: 293.94 Square Feet
- Dimensions: 14.2x20.7
Laundry
- Level: Main
- Area: 39.35 Square Feet
- Dimensions: 7.7x5.11
Living room
- Level: Main
- Area: 383.32 Square Feet
- Dimensions: 14.8x25.9
Other
- Level: Lower
- Area: 208.29 Square Feet
- Dimensions: 15.9x13.1
Utility room
- Level: Lower
- Area: 145.22 Square Feet
- Dimensions: 13.7x10.6
Heating
- Forced Air, Fireplace(s)
Cooling
- Central Air
Appliances
- Included: Dishwasher, Dryer, Microwave, Range, Refrigerator, Washer
- Laundry: Main Level
Features
- Basement: Full
- Number of fireplaces: 1
- Fireplace features: Gas, Living Room
Interior area
- Total structure area: 2,786
- Total interior livable area: 2,641 sqft
- Finished area above ground: 1,578
- Finished area below ground: 1,063
Property
Parking
- Total spaces: 2
- Parking features: Concrete, Garage Door Opener, Insulated Garage
- Garage spaces: 2
- Has uncovered spaces: Yes
- Details: Garage Dimensions (24x26)
Accessibility
- Accessibility features: None
Features
- Levels: One
- Stories: 1
- Patio & porch: Deck
Lot
- Size: 10,541 Square Feet
- Dimensions: 151 x 70 x 151 x 70
- Features: Corner Lot
Details
- Foundation area: 1208
- Parcel number: 632182000
- Zoning description: Residential-Single Family
Construction
Type & style
- Home type: SingleFamily
- Property subtype: Single Family
Materials
- Roof: Asphalt
Condition
- New construction: No
- Year built: 1950
Utilities & green energy
- Gas: Natural Gas
- Sewer: City Sewer/Connected
- Water: City Water/Connected
Community & HOA
Community
- Subdivision: Residence Park
HOA
- Has HOA: No
Location
- Region: Alexandria
Financial & listing details
- Price per square foot: $121/sqft
- Tax assessed value: $302,400
- Annual tax amount: $2,860
- Date on market: 8/12/2026
- Cumulative days on market: 15 days
Estimated market value
$317,900
$302,000 - $334,000
$2,004/mo
Price history
| Date | Event | Price |
|---|---|---|
| 8/26/2026 | Pending sale | $319,900$121/sqft |
Source: | ||
| 8/17/2026 | Listed for sale | $319,900$121/sqft |
Source: | ||
Public tax history
| Year | Property taxes | Tax assessment |
|---|---|---|
| 2025 | $2,466 -1.2% | $302,400 +18.2% |
| 2024 | $2,496 +6.8% | $255,900 +7.1% |
| 2023 | $2,336 +4% | $239,000 +10.9% |
| 2022 | $2,246 +4.5% | $215,600 +10.5% |
| 2021 | $2,150 +2% | $195,100 +5.5% |
| 2020 | $2,108 +7.3% | $185,000 +4.3% |
| 2019 | $1,964 +8.1% | $177,400 +4.1% |
| 2018 | $1,816 +6.9% | $170,400 +5.1% |
| 2017 | $1,698 -0.2% | $162,200 +6.5% |
| 2016 | $1,702 +2.9% | $152,290 |
| 2015 | $1,654 | -- |
| 2014 | -- | $143,900 |
| 2013 | -- | -- |
| 2012 | -- | -- |
| 2011 | $1,499 -0.9% | -- |
| 2010 | $1,513 | -- |
Find assessor info on the county website
Monthly payment
Est. payment