**The open house scheduled for October 1, 2023 has been cancelled.** Incredible property that sits on 1.7 acres with impressive in-gound pool and expansive grounds. A true entertaining oasis! This adorable rancher has been thoughtfully renovated in 2016, with continuous yearly improvements. Driving up to the home you will love the convenience of multiple parking spots for you and any guests, as well as a two car garage. There is a perfect front porch perfect for relaxing with morning coffee. Entering the home you will admire beautiful refinished hardwood flooring and the flow of one floor living. The living room is spacious and boasts a fireplace. The dining room is large enough to host holidays dinners and family events, and leads into the renovated kitchen. There is a bedroom off the dining room currently being used as a nursery, easily keep as a bedroom or use as home office. There are two conveniently located additional bedrooms on the main level of the home. The full bathroom on the main level has renovated tile work and unique antique vanity. Off the kitchen and through the dutch door, there is a charming sun room, perfect to enjoy the views of your peaceful creekside property, and even catch a glimpse of some local wildlife. The basement is currently unfinished, but offers plenty of opportunity to finish off, and still have plenty of storage space. There is a full bathroom in the basement as well. Exiting the home into the yard is truly one of a kind for the Ridley area. This property sits on a 1.7 acre private lot, some of which is already fenced in, and has a desirable in-ground pool with tiki bar. This home encourages socializing and hosting, and will sure to be the hot spot for any friend and family events. Everything has been renovated in 2016, so you can move right in and start the entertaining.
Sold for $420,000
$420,000
1401 Bullens Ln, Woodlyn, PA 19094
3beds
1,612sqft
Single Family Residence
Built in 1978
1.75 Acres Lot
$508,700 Zestimate®
$261/sqft
$2,737 Estimated rent
Home value
$508,700
$483,000 - $539,000
$2,737/mo
Zestimate® history
Owner options
List your home for rent
$2,737/mo
Rent Zestimate®
Find your next renter with Zillow Rental Manager. Plus, with online applications, you can quickly screen prospective tenants – for free.
$2,737/mo
Rent Zestimate®
Refinance and save
$2,900/mo
Est. payment
Refinancing to a lower rate could help reduce your monthly payments and save thousands over the life of the loan.
$2,900/mo
Est. payment
Explore your selling options
Work with a Zillow partner agent
Leverage their expertise and Zillow's premium Showcase listings to get your home seen by more buyers.
Get startedList with your own agent
Get your home in front of millions of buyers by listing it on Zillow.
Learn how to do itSell it yourself
Take full control of how buyers see your home on Zillow by listing For Sale by Owner (FSBO).
List your homeWhat's special
Tiki barRenovated kitchenExpansive groundsBeautiful refinished hardwood flooringMultiple parking spotsUnique antique vanityDutch door
Zillow last checked:
Listing updated:
Listed by:
Liz LaPorta 484-802-6597,
BHHS Fox & Roach-Center City Walnut
Bought with:
Abdul Diallo, rs0038301
Keller Williams Philadelphia
Source: Bright MLS,MLS#: PADE2053276
Facts & features
Interior
Bedrooms & bathrooms
- Bedrooms: 3
- Bathrooms: 2
- Full bathrooms: 2
- Main level bathrooms: 1
- Main level bedrooms: 3
Basement
- Area: 0
Heating
- Forced Air, Natural Gas
Cooling
- Central Air, Natural Gas
Appliances
- Included: Gas Water Heater
Features
- Basement: Space For Rooms,Sump Pump,Walk-Out Access,Workshop
- Has fireplace: No
Interior area
- Total structure area: 1,612
- Total interior livable area: 1,612 sqft
- Finished area above ground: 1,612
- Finished area below ground: 0
Property
Parking
- Total spaces: 7
- Parking features: Storage, Covered, Garage Faces Front, Attached, Driveway
- Attached garage spaces: 2
- Uncovered spaces: 5
Accessibility
- Accessibility features: None
Features
- Levels: One
- Stories: 1
- Has private pool: Yes
- Pool features: Private
- Fencing: Wood
- Has view: Yes
- View description: Creek/Stream, Trees/Woods
- Has water view: Yes
- Water view: Creek/Stream
Lot
- Size: 1.75 Acres
- Dimensions: 233.00 x 670.00
- Features: Backs to Trees, Secluded, Stream/Creek, Wooded
Details
- Additional structures: Above Grade, Below Grade
- Parcel number: 38020031400
- Zoning: RESIDENTIAL
- Special conditions: Standard
Construction
Type & style
- Home type: SingleFamily
- Architectural style: Ranch/Rambler
- Property subtype: Single Family Residence
Materials
- Stucco
- Foundation: Other
Condition
- Very Good,Excellent
- New construction: No
- Year built: 1978
- Major remodel year: 2016
Utilities & green energy
- Sewer: Public Sewer
- Water: Public
Community & HOA
Community
- Subdivision: None Available
HOA
- Has HOA: No
Location
- Region: Woodlyn
- Municipality: RIDLEY TWP
Financial & listing details
- Price per square foot: $261/sqft
- Tax assessed value: $261,090
- Annual tax amount: $8,392
- Date on market: 9/18/2023
- Listing agreement: Exclusive Right To Sell
- Listing terms: Negotiable
- Ownership: Fee Simple
Price history
| Date | Event | Price |
|---|---|---|
| 11/1/2023 | Sold | $420,000-1.2%$261/sqft |
Source:  Bright MLS #PADE2053276 Report a problem Bright MLS #PADE2053276 Report a problem | ||
| 9/30/2023 | Pending sale | $425,000$264/sqft |
Source: Bright MLS #PADE2053276 Report a problem | ||
| 9/18/2023 | Listed for sale | $425,000$264/sqft |
Source: Bright MLS #PADE2053276 Report a problem | ||
Public tax history
| Year | Property taxes | Tax assessment |
|---|---|---|
| 2025 | $9,255 +2.1% | $261,090 |
| 2024 | $9,066 +4.5% | $261,090 |
| 2023 | $8,671 +3.3% | $261,090 |
| 2022 | $8,393 | $261,090 |
| 2021 | $8,393 +864.3% | $261,090 +63.8% |
| 2020 | $870 -1.5% | $159,380 |
| 2019 | $884 -89.9% | $159,380 |
| 2018 | $8,729 +898% | $159,380 |
| 2017 | $875 -2% | $159,380 |
| 2016 | $893 | $159,380 |
| 2015 | $893 | $159,380 |
| 2014 | $893 +2.8% | $159,380 |
| 2013 | $869 +2.8% | $159,380 |
| 2012 | $845 +2.3% | $159,380 |
| 2011 | $826 | $159,380 |
| 2010 | $826 -7.5% | $159,380 -15.7% |
| 2009 | $893 | $189,000 |
| 2008 | $893 +8.3% | $189,000 |
| 2007 | $824 | $189,000 |
| 2006 | $824 -2% | $189,000 |
| 2005 | $841 | $189,000 |
| 2004 | $841 +8.5% | $189,000 |
| 2003 | $775 +7.9% | $189,000 |
| 2002 | $718 | $189,000 |
| 2000 | $718 | $189,000 |
Find assessor info on the county website
Neighborhood: 19094
Nearby homes
- $444,7004 bd1 ba1.5k sqft1407 Bullens Ln, Woodlyn, PA 19094Off Market
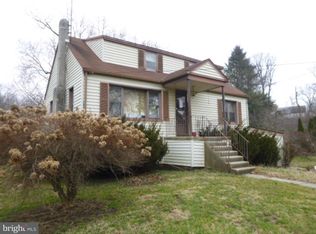
- $257,000-- bd-- ba-- sqft6 Avenue 19094, Woodlyn, PA 19094Off Market
- $536,6003 bd3 ba2.1k sqft1415 Bullens Ln, Woodlyn, PA 19094Off Market
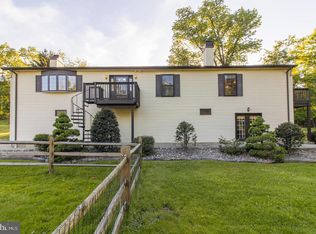
- $271,900-- bd-- ba-- sqft6th Ave, Woodlyn, PA 19094Off Market
- $432,2004 bd2 ba1.9k sqft1429 Donna Ave, Woodlyn, PA 19094Off Market
- $406,9004 bd2 ba1.9k sqft1440 Donna Ave, Woodlyn, PA 19094Off Market
- $475,0004 bd3 ba1.9k sqft1425 Donna Ave, Woodlyn, PA 19094Sold
- $438,5004 bd2 ba1.7k sqft1420 6th Ave, Woodlyn, PA 19094Off Market
Nearby schools
GreatSchools rating
- 5/10Grace Park El SchoolGrades: K-5Distance: 0.6 mi
- 5/10Ridley Middle SchoolGrades: 6-8Distance: 1.1 mi
- 7/10Ridley High SchoolGrades: 9-12Distance: 1.1 mi
Schools provided by the listing agent
- District: Ridley
Source: Bright MLS. This data may not be complete. We recommend contacting the local school district to confirm school assignments for this home.
Get a cash offer in 3 minutes
Find out how much your home could sell for in as little as 3 minutes with a no-obligation cash offer.
Estimated market value
$508,700
Get a cash offer in 3 minutes
Find out how much your home could sell for in as little as 3 minutes with a no-obligation cash offer.
Estimated market value
$508,700
- Pennsylvania
- Delaware County
- Woodlyn
- 19094
- 1401 Bullens Ln
Nearby cities
Nearby zip codes
Other Woodlyn Topics
