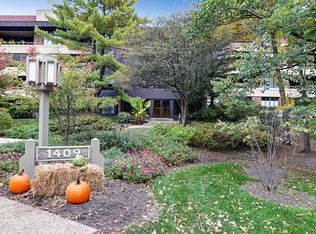
Stunning, Fully Redesigned Condo in Prestigious Graue Mill Gated Community. Welcome to luxury living in one of Hinsdale's most sought-after communities. This exquisitely updated condo blends sophisticated design with everyday comfort featuring a chef's kitchen with high-end appliances, expansive island and custom cabinetry, perfect for entertaining or casual living. Large picture windows frame serene wooded views, filling the open layout with natural light. The spacious primary suite offers dual closets and an updated spa-like bath, while the second bedroom with custom built-ins and a Murphy bed provides flexible space for guests or a home office. Additional highlights include in-unit laundry and two premium side-by-side parking spaces near the elevator - an uncommon convenience in this community. Enjoy Graue Mill's resort-style amenities such as sparkling pool, tennis/pickleball courts clubhouse and secure 24-hr gated entry. Best of all - seller will absorb the entire special assessment of $33,600, offering unmatched peace of mind and exceptional value.
Active
$519,000
1401 Burr Oak Rd APT 105B, Hinsdale, IL 60521
2beds
1,876sqft
Condominium, Single Family Residence
Built in 1978
-- sqft lot
$503,100 Zestimate®
$277/sqft
$1,123/mo HOA
What's special
Sparkling poolExpansive islandExquisitely updated condoStunning fully redesigned condoIn-unit laundryLarge picture windowsMurphy bed
- 138 days |
- 297 |
- 10 |
Zillow last checked:
Listing updated:
Listed by:
Kim Lotka 630-533-8800,
@properties Christie's International Real Estate
Source: MRED as distributed by MLS GRID,MLS#: 12554839
Loading...
Facts & features
Interior
Bedrooms & bathrooms
- Bedrooms: 2
- Bathrooms: 3
- Full bathrooms: 2
- 1/2 bathrooms: 1
Rooms
- Room types: No additional rooms
Primary bedroom
- Features: Bathroom (Full, Double Sink, Shower Only)
- Level: Second
- Area: 312 Square Feet
- Dimensions: 13X24
Bedroom 2
- Level: Second
- Area: 160 Square Feet
- Dimensions: 10X16
Dining room
- Level: Main
- Area: 208 Square Feet
- Dimensions: 16X13
Kitchen
- Features: Kitchen (Island, Pantry-Closet, Custom Cabinetry, Updated Kitchen)
- Level: Main
- Area: 225 Square Feet
- Dimensions: 15X15
Laundry
- Level: Second
- Area: 30 Square Feet
- Dimensions: 6X5
Living room
- Level: Main
- Area: 350 Square Feet
- Dimensions: 14X25
Heating
- Electric, Forced Air
Cooling
- Central Air
Appliances
- Included: Microwave, Dishwasher, Refrigerator, Washer, Dryer, Disposal, Gas Cooktop, Electric Oven, Range Hood
- Laundry: In Unit
Features
- Basement: None
Interior area
- Total structure area: 0
- Total interior livable area: 1,876 sqft
Property
Parking
- Total spaces: 2
- Parking features: Garage Door Opener, Heated Garage, Yes, Garage Owned, Attached, Garage
- Attached garage spaces: 2
- Has uncovered spaces: Yes
Accessibility
- Accessibility features: No Disability Access
Features
- Exterior features: Balcony
- Waterfront features: Pond
Lot
- Features: Common Grounds, Nature Preserve Adjacent, Landscaped, Mature Trees
Details
- Parcel number: 0636407051
- Special conditions: None
Construction
Type & style
- Home type: Condo
- Property subtype: Condominium, Single Family Residence
Materials
- Brick, Cedar
- Foundation: Concrete Perimeter
Condition
- New construction: No
- Year built: 1978
- Major remodel year: 2021
Utilities & green energy
- Sewer: Public Sewer
- Water: Lake Michigan
Community & HOA
Community
- Subdivision: Graue Mill
HOA
- Has HOA: Yes
- Amenities included: Elevator(s), Storage, On Site Manager/Engineer, Pool, Security Door Lock(s), Tennis Court(s), Clubhouse
- Services included: Water, Parking, Insurance, Security, Cable TV, Clubhouse, Pool, Exterior Maintenance, Lawn Care, Scavenger, Snow Removal
- HOA fee: $1,123 monthly
Location
- Region: Hinsdale
Financial & listing details
- Price per square foot: $277/sqft
- Tax assessed value: $133,672
- Annual tax amount: $6,110
- Date on market: 2/9/2026
- Ownership: Condo
Estimated market value
$503,100
$478,000 - $528,000
$3,671/mo
Price history
| Date | Event | Price |
|---|---|---|
| 2/13/2026 | Listed for sale | $519,000$277/sqft |
Source:  MRED as distributed by MLS GRID #12554839 Report a problem MRED as distributed by MLS GRID #12554839 Report a problem | ||
| 2/13/2026 | Contingent | $519,000$277/sqft |
Source: MRED as distributed by MLS GRID #12554839 Report a problem | ||
| 2/9/2026 | Listed for sale | $519,000+34.5%$277/sqft |
Source: MRED as distributed by MLS GRID #12554839 Report a problem | ||
| 9/5/2017 | Sold | $386,000-2.3%$206/sqft |
Source: MRED as distributed by MLS GRID #09664081 Report a problem | ||
| 7/31/2017 | Pending sale | $395,000$211/sqft |
Source: Romanelli & Associates #09664081 Report a problem | ||
| 6/19/2017 | Listed for sale | $395,000+17.9%$211/sqft |
Source: Romanelli & Associates #09664081 Report a problem | ||
| 2/12/2016 | Sold | $335,000+39.6%$179/sqft |
Source: Agent Provided Report a problem | ||
| 6/16/2014 | Sold | $240,000-3.6%$128/sqft |
Source: MRED as distributed by MLS GRID #08592587 Report a problem | ||
| 4/30/2014 | Pending sale | $249,000$133/sqft |
Source: United Real Estate - Chicago #08592587 Report a problem | ||
| 4/24/2014 | Listed for sale | $249,000-10.8%$133/sqft |
Source: United Real Estate - Chicago #08592587 Report a problem | ||
| 12/23/2013 | Listing removed | $279,000$149/sqft |
Source: Adams & Myers Realtors, Inc. #08469749 Report a problem | ||
| 7/12/2013 | Listed for sale | $279,000-9.7%$149/sqft |
Source: Prudential Rubloff #08391173 Report a problem | ||
| 5/24/2013 | Listing removed | $309,000$165/sqft |
Source: United Real Estate - Chicago #08256500 Report a problem | ||
| 1/25/2013 | Listed for sale | $309,000+76.6%$165/sqft |
Source: United Real Estate - Chicago #08256500 Report a problem | ||
| 3/23/1994 | Sold | $175,000$93/sqft |
Source: Public Record Report a problem | ||
Public tax history
| Year | Property taxes | Tax assessment |
|---|---|---|
| 2024 | $6,110 +5.6% | $133,672 +8.1% |
| 2023 | $5,788 -3.9% | $123,610 -1.7% |
| 2022 | $6,022 +5.4% | $125,720 +2.5% |
| 2021 | $5,712 +2.7% | $122,600 +2.2% |
| 2020 | $5,560 +1.3% | $119,910 +5.2% |
| 2019 | $5,487 +15.8% | $114,000 +16.1% |
| 2018 | $4,739 +20.3% | $98,190 +12.3% |
| 2017 | $3,938 +16.3% | $87,450 +16.8% |
| 2016 | $3,385 -5.4% | $74,890 +7.3% |
| 2015 | $3,580 +3.3% | $69,770 -1.1% |
| 2014 | $3,467 -0.1% | $70,570 -1.4% |
| 2013 | $3,472 -4.1% | $71,560 -6.2% |
| 2012 | $3,621 -19.6% | $76,260 -25.4% |
| 2011 | $4,502 -8.9% | $102,210 -16.2% |
| 2010 | $4,943 +3% | $122,010 -6.8% |
| 2009 | $4,800 +2.9% | $130,910 |
| 2008 | $4,665 +6.2% | $130,910 +8.8% |
| 2007 | $4,394 -2.9% | $120,320 +3.9% |
| 2006 | $4,526 +4% | $115,850 +6.9% |
| 2005 | $4,351 +0% | $108,370 +6.3% |
| 2004 | $4,349 -7.3% | $101,950 -5.3% |
| 2003 | $4,692 +34.3% | $107,660 +27.9% |
| 2002 | $3,494 +0.9% | $84,190 +8.8% |
| 2001 | $3,462 +3.2% | $77,410 +5.2% |
| 2000 | $3,355 | $73,590 |
Find assessor info on the county website
Monthly payment
Est. payment$--/mo
Payment breakdown
Explore the cost of this home by adjusting the details. Changes won't be saved.All calculations are estimates and provided by Zillow, Inc. for informational purposes only. Actual amounts may vary.
HOA fees may include property taxes on listings classified as Co-Ops. Contact the listing agent and/or owner for fee details.
Mortgage interest rates are dependent on a number of factors, including credit score, down payment, and repayment length. Interest rate data provided by Zillow Group Marketplace, Inc. as of 1/1/1970 from various mortgage lenders with which we have lead or other similar arrangements; the Estimated Payment is an average of those rates.
See how much you could borrow to make a competitive offer.
Climate risks
Neighborhood: 60521
Getting around
0 / 100
No Nearby TransitNearby schools
GreatSchools rating
- 9/10Brook Forest Elementary SchoolGrades: K-5Distance: 2.5 mi
- 8/10Butler Junior High SchoolGrades: 6-8Distance: 0.9 mi
- 9/10Hinsdale Central High SchoolGrades: 9-12Distance: 2.7 mi
Schools provided by the listing agent
- Elementary: Monroe Elementary School
- Middle: Clarendon Hills Middle School
- High: Hinsdale Central High School
- District: 181
Source: MRED as distributed by MLS GRID. This data may not be complete. We recommend contacting the local school district to confirm school assignments for this home.
A local agent can set up tours, give advice and negotiate with sellers.
A local lender can help you make sure your offer is ready when you are.


- Illinois
- DuPage County
- Oak Brook
- 60521
- 1401 Burr Oak Rd Apartment 105B
Nearby cities
Nearby zip codes
Other Oak Brook Topics
