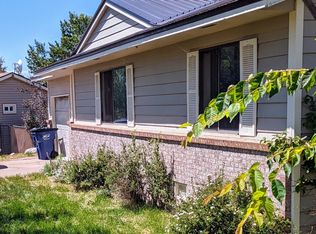
Charming in-town Bayfield home with huge curb appeal, classic brick exterior accents, offering single-level living, a huge backyard with views and lush grass, and a well-maintained interior ready for immediate occupancy. Enjoy an open floorplan filled with natural light, featuring newer laminate wood flooring, neutral colors and finish, and plenty of room to spread out. The kitchen offers space to cook and entertain, with windows overlooking the yard, a gas cooktop for the home chef, and seamless connection to guests in the dining and living room. The primary suite features a walk-in closet and private half bath, while two additional bedrooms and a full hall bath complete the comfortable single-level layout. Step outside to a spacious fenced backyard with a new greenhouse, firepit, in-ground sprinkler system, and back patio—ideal for gardening, play, or gatherings, backing up to large lots to protect your view and privacy. There’s also ample space to park trailers, toys, or extra vehicles on the side of the home or tucked behind the fence, in addition to the one car garage. With a newer washer and dryer, newer water heater, and all the conveniences of in-town living close to schools and shopping, this home offers the perfect blend of comfort, privacy, and Bayfield charm!
Sold cren member
$400,000
1401 N Cactus Drive, Bayfield, CO 81122
3beds
1,092sqft
Stick Built
Built in 1992
10,018 Square Feet Lot
$406,200 Zestimate®
$366/sqft
$2,462 Estimated rent
Home value
$406,200
$366,000 - $451,000
$2,462/mo
Zestimate® history
Owner options
List your home for rent
$2,462/mo
Rent Zestimate®
Find your next renter with Zillow Rental Manager. Plus, with online applications, you can quickly screen prospective tenants – for free.
$2,462/mo
Rent Zestimate®
Refinance and save
$2,281/mo
Est. payment
Refinancing to a lower rate could help reduce your monthly payments and save thousands over the life of the loan.
$2,281/mo
Est. payment
Explore your selling options
Work with a Zillow partner agent
Leverage their expertise and Zillow's premium Showcase listings to get your home seen by more buyers.
Get startedList with your own agent
Get your home in front of millions of buyers by listing it on Zillow.
Learn how to do itSell it yourself
Take full control of how buyers see your home on Zillow by listing For Sale by Owner (FSBO).
List your homeWhat's special
Classic brick exterior accentsNew greenhouseIn-ground sprinkler systemWindows overlooking the yardSingle-level livingGas cooktopFull hall bath
Zillow last checked:
Listing updated:
Listed by:
Lauren Ammerman 970-903-1333,
The Wells Group of Durango, LLC
Bought with:
Sara Staber
Keller Williams Realty Southwest Associates, LLC
Source: CREN,MLS#: 829928
Facts & features
Interior
Bedrooms & bathrooms
- Bedrooms: 3
- Bathrooms: 2
- Full bathrooms: 1
- 1/2 bathrooms: 1
Dining room
- Features: Kitchen/Dining, Living Room Dining
Appliances
- Included: Dryer, Range, Refrigerator, Washer
Features
- Flooring: Laminate
- Basement: Crawl Space
Interior area
- Total structure area: 1,092
- Total interior livable area: 1,092 sqft
Property
Parking
- Total spaces: 1
- Parking features: Attached Garage
- Attached garage spaces: 1
Features
- Levels: One
- Stories: 1
- Exterior features: Lawn Sprinklers
- Has view: Yes
- View description: Mountain(s), Valley
Lot
- Size: 10,018 Square Feet
Details
- Additional structures: Greenhouse, Shed(s)
- Parcel number: 567701211001
- Zoning description: Residential Single Family
Construction
Type & style
- Home type: SingleFamily
- Architectural style: Ranch
- Property subtype: Stick Built
Materials
- Wood Frame, Brick, Wood Siding
- Roof: Asphalt
Condition
- New construction: No
- Year built: 1992
Utilities & green energy
- Sewer: Public Sewer
- Water: City Water
- Utilities for property: Electricity Connected, Internet, Natural Gas Connected
Community & HOA
Community
- Subdivision: Yucca Estates
HOA
- Has HOA: No
Location
- Region: Bayfield
Financial & listing details
- Price per square foot: $366/sqft
- Tax assessed value: $340,510
- Annual tax amount: $1,554
- Date on market: 11/14/2025
- Electric utility on property: Yes
Price history
| Date | Event | Price |
|---|---|---|
| 1/15/2026 | Sold | $400,000-7%$366/sqft |
Source:  CREN #829928 Report a problem CREN #829928 Report a problem | ||
| 12/9/2025 | Contingent | $429,900$394/sqft |
Source: CREN #829928 Report a problem | ||
| 11/14/2025 | Listed for sale | $429,900+65.5%$394/sqft |
Source: CREN #829928 Report a problem | ||
| 5/30/2019 | Sold | $259,700-2.7%$238/sqft |
Source: Public Record Report a problem | ||
| 4/4/2019 | Listed for sale | $267,000+10.6%$245/sqft |
Source: Keller Williams Realty Southwest Associates, LLC #755617 Report a problem | ||
| 4/14/2017 | Listing removed | $241,500$221/sqft |
Source: RE/MAX Pinnacle #728783 Report a problem | ||
| 3/2/2017 | Price change | $241,500+0.8%$221/sqft |
Source: RE/MAX Pinnacle #728783 Report a problem | ||
| 1/24/2017 | Listed for sale | $239,500+3.7%$219/sqft |
Source: Owner Report a problem | ||
| 6/20/2016 | Listing removed | $231,000$212/sqft |
Source: Owner Report a problem | ||
| 5/27/2016 | Listed for sale | $231,000$212/sqft |
Source: Owner Report a problem | ||
| 5/21/2016 | Pending sale | $231,000$212/sqft |
Source: Owner Report a problem | ||
| 5/16/2016 | Listed for sale | $231,000$212/sqft |
Source: Owner Report a problem | ||
Public tax history
| Year | Property taxes | Tax assessment |
|---|---|---|
| 2025 | $1,083 +9.4% | $21,280 +9.2% |
| 2024 | $990 -4.7% | $19,480 -3.7% |
| 2023 | $1,039 -3.9% | $20,220 +27.6% |
| 2022 | $1,081 | $15,850 -2.8% |
| 2021 | -- | $16,310 -1.4% |
| 2020 | $1,065 +22.7% | $16,540 |
| 2019 | $867 | $16,540 +17.6% |
| 2018 | $867 | $14,070 |
| 2017 | $867 -0.3% | $14,070 +3.8% |
| 2016 | $870 +26.7% | $13,550 |
| 2015 | $687 | $13,550 +1.4% |
| 2014 | -- | $13,360 |
| 2013 | -- | $13,360 -4.6% |
| 2012 | -- | $14,010 |
| 2011 | -- | $14,010 -12.4% |
| 2010 | -- | $16,000 |
| 2009 | -- | $16,000 -0.5% |
| 2008 | -- | $16,080 |
| 2007 | -- | $16,080 +28.8% |
| 2005 | -- | $12,480 |
Find assessor info on the county website
Neighborhood: 81122
Nearby homes
- $427,1003 bd2 ba1k sqft1423 N Cactus Dr, Bayfield, CO 81122Off Market

- $423,0003 bd2 ba1.5k sqft1375 Cactus Dr, Bayfield, CO 81122Off Market

- $437,3003 bd2 ba1.3k sqft1410 N Cactus Dr, Bayfield, CO 81122Off Market
- $411,0003 bd1 ba1.1k sqft1449 N Cactus Dr, Bayfield, CO 81122Off Market
- $543,9003 bd3 ba1.7k sqft690 N Wilmer Dr, Bayfield, CO 81122Off Market
- $408,9003 bd1 ba1.4k sqft1351 Juniper St, Bayfield, CO 81122Off Market
- $452,6003 bd2 ba1.3k sqft1398 Cactus Dr, Bayfield, CO 81122Off Market
- $406,0004 bd3 ba1.3k sqft1436 Cactus Dr, Bayfield, CO 81122Sold
Nearby schools
GreatSchools rating
- 7/10Bayfield Elementary SchoolGrades: 3-5Distance: 0.5 mi
- 5/10Bayfield Middle SchoolGrades: 6-8Distance: 0.3 mi
- 5/10Bayfield High SchoolGrades: 9-12Distance: 0.6 mi
Schools provided by the listing agent
- Elementary: Bayfield K-5
- Middle: Bayfield 6-8
- High: Bayfield 9-12
Source: CREN. This data may not be complete. We recommend contacting the local school district to confirm school assignments for this home.


Get pre-qualified for a loan
At Zillow Home Loans, we can pre-qualify you in as little as 5 minutes with no impact to your credit score.An equal housing lender. NMLS #10287.
Sell for more on Zillow
Get a Zillow Showcase℠ listing at no additional cost and you could sell for .
$406,200
2% more
+$8,124
With Zillow Showcase(estimated)
$414,324
- Colorado
- La Plata County
- Bayfield
- 81122
- 1401 N Cactus Drive
Nearby cities
Nearby zip codes
Other Bayfield Topics
