PUTTING ON THE FINISHING TOUCHES JUST FOR YOU! Looking for space & value? I think you may find this 5BR, 4 Bath home the perfect place to call home. Ultra convenient location - walking distance to Seventy First school campuses, yet tucked away in a lovely neighborhood of fine & well cared for homes. . Single owner home has Been updated with fresh paint & new flooring on 1st floor. Features coveted open concept floorplan with tons of space & storage for everything & everyone. Expansive 1st floor master suite can accommodate event California King suite with luxury ensuite bath offering a garden tub, separate shower, dual vanities & a "to die for" HUGE closet. Chef inspired kitchen with walk in pantry & centre island opens to spacious Family room cathedral/vaulted ceiling. Additional bedroom/office plus full bath completes the 1st floor. 2nd floor you'll find 3 addl oversized bedrooms, two full baths PLUS media/studio
Truly a remarkable home in a coveted NO HOA neighborhood. If outdoor living is your thing, you'll find plenty of space to create your own oasis. Starting with the covered deck & no neighbors in the back this is about as good as it gets within Fayetteville city limits. To put a bow on this exceptional gift of a home, ask about additional lender incentive using our preferred mortgage lender partner, Alpha Mortgage.
Sold for $404,000
$404,000
1401 Cadney Ct, Fayetteville, NC 28314
5beds
3,450sqft
Single Family Residence
Built in 2011
-- sqft lot
$400,600 Zestimate®
$117/sqft
$2,907 Estimated rent
Home value
$400,600
$365,000 - $441,000
$2,907/mo
Zestimate® history
Owner options
List your home for rent
$2,907/mo
Rent Zestimate®
Find your next renter with Zillow Rental Manager. Plus, with online applications, you can quickly screen prospective tenants – for free.
$2,907/mo
Rent Zestimate®
Refinance and save
$2,515/mo
Est. payment
Refinancing to a lower rate could help reduce your monthly payments and save thousands over the life of the loan.
$2,515/mo
Est. payment
Explore your selling options
Work with a Zillow partner agent
Leverage their expertise and Zillow's premium Showcase listings to get your home seen by more buyers.
Get startedList with your own agent
Get your home in front of millions of buyers by listing it on Zillow.
Learn how to do itSell it yourself
Take full control of how buyers see your home on Zillow by listing For Sale by Owner (FSBO).
List your homeWhat's special
Zillow last checked:
Listing updated:
Listed by:
KATHY HOLDEN,
COLDWELL BANKER ADVANTAGE - YADKIN ROAD
Bought with:
THERESA PETTIE, 313062
JASON MITCHELL GROUP
Source: LPRMLS,MLS#: 750734 Originating MLS: Longleaf Pine Realtors
Originating MLS: Longleaf Pine RealtorsFacts & features
Interior
Bedrooms & bathrooms
- Bedrooms: 5
- Bathrooms: 4
- Full bathrooms: 4
Heating
- Forced Air, Gas, Zoned
Cooling
- Central Air
Appliances
- Included: Dishwasher, Microwave, Range, Refrigerator
- Laundry: Washer Hookup, Dryer Hookup, Main Level
Features
- Attic, Tray Ceiling(s), Ceiling Fan(s), Cathedral Ceiling(s), Coffered Ceiling(s), Double Vanity, Entrance Foyer, Eat-in Kitchen, Granite Counters, Great Room, Garden Tub/Roman Tub, Kitchen Island, Kitchen/Dining Combo, Primary Downstairs, Bath in Primary Bedroom, Multiple Master Suites, Open Concept, Pantry, Smooth Ceilings, Separate Shower, Vaulted Ceiling(s)
- Flooring: Carpet, Luxury Vinyl Plank, Vinyl
- Windows: Blinds
- Basement: Crawl Space,Walk-Out Access
- Number of fireplaces: 1
- Fireplace features: Factory Built
Interior area
- Total interior livable area: 3,450 sqft
Property
Parking
- Total spaces: 2
- Parking features: Attached, Garage
- Attached garage spaces: 2
Features
- Levels: Two
- Stories: 2
- Patio & porch: Covered, Deck
- Exterior features: Deck, Fence, Rain Gutters
- Fencing: Back Yard,Privacy
Lot
- Features: 1/4 to 1/2 Acre Lot, Cul-De-Sac
Details
- Parcel number: 9497909619.000
- Zoning description: SF10 - Single Family Res 10
- Special conditions: Standard
Construction
Type & style
- Home type: SingleFamily
- Architectural style: Two Story
- Property subtype: Single Family Residence
Materials
- Frame, Vinyl Siding
Condition
- Good Condition
- New construction: No
- Year built: 2011
Utilities & green energy
- Sewer: Public Sewer
- Water: Public
Community & HOA
Community
- Features: Gutter(s)
- Security: Security System, Smoke Detector(s)
- Subdivision: Woodchase
HOA
- Has HOA: No
- HOA name: Fee Simple
Location
- Region: Fayetteville
Financial & listing details
- Price per square foot: $117/sqft
- Tax assessed value: $394,500
- Annual tax amount: $4,231
- Date on market: 9/23/2025
- Cumulative days on market: 27 days
- Listing terms: Cash,Conventional,1031 Exchange,FHA,VA Loan
- Inclusions: All appliances currently in the kitchen in AS IS condition (all working as intended at time of listing)
- Exclusions: -N/A
- Ownership: Management Company
Price history
| Date | Event | Price |
|---|---|---|
| 12/1/2025 | Sold | $404,000+2.3%$117/sqft |
Source:  LPRMLS #750734 Report a problem LPRMLS #750734 Report a problem | ||
| 10/20/2025 | Pending sale | $395,000$114/sqft |
Source: LPRMLS #750734 Report a problem | ||
| 9/26/2025 | Listed for sale | $395,000+66.7%$114/sqft |
Source: LPRMLS #750734 Report a problem | ||
| 10/31/2019 | Listing removed | $1,500 |
Source: Homeowners Property Management Report a problem | ||
| 10/23/2019 | Listed for rent | $1,500 |
Source: Homeowners Property Management Report a problem | ||
| 7/7/2018 | Listing removed | $1,500 |
Source: Homeowners Property Management #544613 Report a problem | ||
| 6/29/2018 | Listed for rent | $1,500 |
Source: Homeowners Property Management Report a problem | ||
| 1/11/2012 | Sold | $237,000$69/sqft |
Source: Public Record Report a problem | ||
Public tax history
| Year | Property taxes | Tax assessment |
|---|---|---|
| 2025 | $4,231 +14.9% | $394,500 +70.3% |
| 2024 | $3,683 +4.3% | $231,700 |
| 2023 | $3,531 +5% | $231,700 |
| 2022 | $3,362 | $231,700 |
| 2021 | $3,362 | $231,700 -7.8% |
| 2020 | -- | $251,204 +8.4% |
| 2019 | $3,327 | $231,700 |
| 2018 | $3,327 | $231,700 |
| 2017 | $3,327 -8% | $231,700 -17.5% |
| 2016 | $3,616 +1.1% | $280,700 |
| 2015 | $3,578 +0.2% | $280,700 |
| 2014 | $3,571 +2.7% | $280,700 |
| 2013 | $3,479 | $280,700 |
| 2012 | $3,479 +1977.9% | $280,700 +1905% |
| 2011 | $167 | $14,000 |
| 2010 | -- | $14,000 -50% |
| 2009 | -- | $28,000 +12% |
| 2008 | -- | $25,000 |
| 2007 | -- | $25,000 |
Find assessor info on the county website
Neighborhood: Woodchase
Nearby homes
- $339,7005 bd4 ba2.4k sqft1402 Cadney Ct, Fayetteville, NC 28314Off Market

- $405,9906 bd3 ba3.5k sqft1405 Cadney Ct, Fayetteville, NC 28314Sold
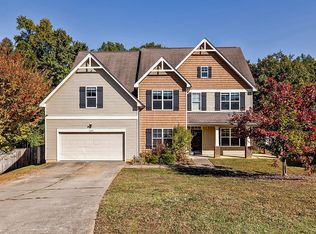
- $378,5004 bd2 ba3.2k sqft1404 Cadney Ct, Fayetteville, NC 28314Off Market
- $380,8005 bd3 ba3k sqft1409 Cadney Ct, Fayetteville, NC 28314Off Market

- $352,0004 bd3 ba3.4k sqft1403 Bosden Pl, Fayetteville, NC 28314Sold
- $390,8005 bd3 ba3.4k sqft1407 Bosden Pl, Fayetteville, NC 28314Off Market
- $400,9005 bd3 ba3.5k sqft1408 Cadney Ct, Fayetteville, NC 28314Off Market
- $355,0004 bd4 ba2.6k sqft1411 Bosden Pl, Fayetteville, NC 28314Off Market
Nearby schools
GreatSchools rating
- 6/10Loyd E Auman ElementaryGrades: PK-5Distance: 0.7 mi
- 7/10Anne Chesnutt MiddleGrades: 6-8Distance: 1.6 mi
- 4/10Seventy-First HighGrades: 9-12Distance: 0.4 mi
Schools provided by the listing agent
- Elementary: Loyd Auman Elementary
- Middle: Anne Chestnut Middle School
- High: Seventy-First Senior High
Source: LPRMLS. This data may not be complete. We recommend contacting the local school district to confirm school assignments for this home.
Get a cash offer in 3 minutes
Find out how much your home could sell for in as little as 3 minutes with a no-obligation cash offer.
Estimated market value
$400,600
Get a cash offer in 3 minutes
Find out how much your home could sell for in as little as 3 minutes with a no-obligation cash offer.
Estimated market value
$400,600
Nearby cities
Nearby neighborhoods
Nearby zip codes
Other Fayetteville Topics
