Skip main navigation
Sold for $595,000
  • $595,000

    1401 Canberra Ave, Orlando, FL 32806

    3beds
    2,107sqft
    Single Family Residence
    Built in 1957
    8,813 Square Feet Lot
    $595,600 Zestimate®
    $282/sqft
    $3,994 Estimated rent

    Home value

    $595,600

    $542,000 - $655,000

    $3,994/mo

    Zestimate® history
    Loading
    Loading...

    Owner options

    List your home for rent

    $3,994/mo

    Rent Zestimate®

    Find your next renter with Zillow Rental Manager. Plus, with online applications, you can quickly screen prospective tenants – for free.

    Learn more

    $3,994/mo

    Rent Zestimate®

    Refinance and save

    $4,220/mo

    Est. payment

    Refinancing to a lower rate could help reduce your monthly payments and save thousands over the life of the loan.

    See today's rates

    $4,220/mo

    Est. payment

    Explore your selling options

    Work with a Zillow partner agent

    Leverage their expertise and Zillow's premium Showcase listings to get your home seen by more buyers.

    Get started

    List with your own agent

    Get your home in front of millions of buyers by listing it on Zillow.

    Learn how to do it

    Sell it yourself

    Take full control of how buyers see your home on Zillow by listing For Sale by Owner (FSBO).

    List your home

    What's special

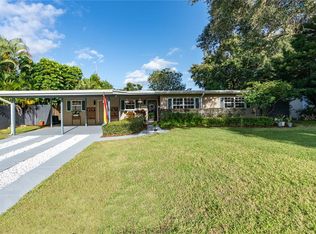
    **New price improvement!** A stunning Mid-Century Modern gem nestled beneath majestic oaks, in the desirable Hourglass District and just minutes away from downtown. This home has been completely renovated by local renovators Southern Sisters' Restoration and is a true testament to exquisite craftsmanship and meticulous attention to detail. Showcasing designer features throughout it is a standout in the neighborhood. Built in 1957, this 3 bedroom, 2 bath is a perfect blend of vintage elegance and contemporary luxury. Offering 2 living areas, full size laundry room with a workspace and shelving. New amenities include luxury vinyl plank throughout the home, updated electric with new electric panel, new hot water heater, new plumbing including drain and supply lines, new AC in large living area, beautiful horizontal wood fence and a paver patio. The heart of the home is undoubtedly the brand-new kitchen where contemporary design meets functionality. Beautiful all wood cabinets, quartz countertops, contemporary work sink, mid modern tile backsplash and stainless-steel appliances make a chef's dream come true. The peninsula bar seats 4 for quick meals or meal prep. The kitchen overlooks the beautiful dining and additional living area that offers 400 square feet overlooking the backyard. The beautifully landscaped yard has a paver patio and room for a firepit, swing set or room to play games, grill and entertain. With its well thought out design this 1957 home offers 2107 square feet and multiple living areas. The mid-century design highlights exterior wood features including the exquisite front door that welcomes you as you walk into the first family room area. You will be wowed by the natural light and view of the lush landscaping. Boasting two beautifully designed bathrooms, both with luxury vanities and designer tile and lighting, no detail has gone unnoticed. The indoor laundry offers space for an additional workspace and is conveniently located just off your updated carport with room for 2 cars and a driveway that will accommodate 6 cars! Perfect for those large gatherings. The master suite is flooded with natural light and the ensuite bathroom offers a tiled accent wall, spa-like shower, gold fixtures and beautiful wood vanity. The exterior of the home is filled with impeccable curb appeal. This MCM dream home is aptly placed on a large corner lot, beautifully landscaped, with a paver drive and walkway, new 1950's inspired wood accent features, and a gorgeous canopy of trees. With its Hourglass District location, you will be just a 5-minute drive from Lake Eola and within biking and walking distance to a host of fantastic restaurants including F&D Italian, the new Shaka donuts and ice cream, Cilantro's, Pizza Bruno, Hourglass Brewery and more! Don't miss the opportunity to make this Mid-Century Modern masterpiece your new home.

    Zillow last checked:

    Listing updated:

    Listed by:

    Brenda Feliciani 407-405-0931,

    CHARLES RUTENBERG REALTY ORLANDO 407-622-2122

    Bought with:

    Non-Member Agent

    STELLAR NON-MEMBER OFFICE

    Source: Stellar MLS,MLS#: O6309518MLS LogoOriginating MLS: Orlando Regional

    Facts & features

    Interior

    Bedrooms & bathrooms
    • Bedrooms: 3
    • Bathrooms: 2
    • Full bathrooms: 2
    Rooms
    • Room types: Family Room, Dining Room, Living Room, Utility Room
    Primary bedroom
    • Features: Ceiling Fan(s), En Suite Bathroom, Built-in Closet
    • Level: First
    • Area: 156 Square Feet
    • Dimensions: 13x12
    Bedroom 1
    • Features: Ceiling Fan(s), Built-in Closet
    • Level: First
    • Area: 143 Square Feet
    • Dimensions: 13x11
    Bedroom 2
    • Features: Ceiling Fan(s), Built-in Closet
    • Level: First
    • Area: 180 Square Feet
    • Dimensions: 15x12
    Primary bathroom
    • Features: Shower No Tub, Single Vanity
    • Level: First
    • Area: 32 Square Feet
    • Dimensions: 8x4
    Bathroom 1
    • Features: Tub With Shower
    • Level: First
    • Area: 49 Square Feet
    • Dimensions: 7x7
    Dining room
    • Level: First
    • Area: 100 Square Feet
    • Dimensions: 10x10
    Family room
    • Features: Ceiling Fan(s)
    • Level: First
    • Area: 399 Square Feet
    • Dimensions: 21x19
    Kitchen
    • Features: Breakfast Bar, Built-In Shelving, Kitchen Island
    • Level: First
    • Area: 110 Square Feet
    • Dimensions: 11x10
    Laundry
    • Level: First
    • Area: 104 Square Feet
    • Dimensions: 13x8
    Living room
    • Features: Ceiling Fan(s)
    • Level: First
    • Area: 280 Square Feet
    • Dimensions: 20x14
    Heating
    • Central
    Cooling
    • Central Air, Ductless
    Appliances
    • Included: Dishwasher, Disposal, Electric Water Heater, Exhaust Fan, Range, Range Hood, Refrigerator
    • Laundry: Electric Dryer Hookup, Inside, Laundry Room, Washer Hookup
    Features
    • Ceiling Fan(s), Eating Space In Kitchen, Primary Bedroom Main Floor, Solid Wood Cabinets, Stone Counters
    • Flooring: Luxury Vinyl
    • Has fireplace: No
    Interior area
    • Total structure area: 2,640
    • Total interior livable area: 2,107 sqft

    Property

    Parking
    • Total spaces: 2
    • Parking features: Circular Driveway
    • Carport spaces: 2
    • Has uncovered spaces: Yes
    Features
    • Levels: One
    • Stories: 1
    • Patio & porch: Patio
    • Exterior features: Irrigation System, Lighting, Private Mailbox, Storage
    • Fencing: Fenced,Wood
    Lot
    • Size: 8,813 Square Feet
    • Features: Corner Lot, Landscaped
    • Residential vegetation: Mature Landscaping, Oak Trees
    Details
    • Parcel number: 322230216002100
    • Zoning: R-1A
    • Special conditions: None

    Construction

    Type & style
    • Home type: SingleFamily
    • Architectural style: Mid-Century Modern
    • Property subtype: Single Family Residence
    Materials
    • Block
    • Foundation: Slab
    • Roof: Membrane
    Condition
    • New construction: No
    • Year built: 1957

    Utilities & green energy

    • Sewer: Public Sewer
    • Water: Public, Well
    • Utilities for property: BB/HS Internet Available, Electricity Connected, Public, Sprinkler Meter, Water Connected

    Community & HOA

    Community
    • Pet fee: $0 monthly
    • Subdivision: DOVER SHORES FOURTH ADD
    HOA
    • Has HOA: No
    Location
    • Region: Orlando

    Financial & listing details

    • Price per square foot: $282/sqft
    • Tax assessed value: $430,561
    • Annual tax amount: $2,033
    • Date on market: 5/22/2025
    • Cumulative days on market: 63 days
    • Listing terms: Cash,Conventional,FHA,VA Loan
    • Ownership: Fee Simple
    • Total actual rent: 0
    • Electric utility on property: Yes
    • Road surface type: Paved

    Price history

    DateEventPrice
    8/22/2025Sold$595,000-4.8%$282/sqft
    Source: Stellar MLS #O6309518 Report a problem
    7/25/2025Pending sale$625,000$297/sqft
    Source: Stellar MLS #O6309518 Report a problem
    7/17/2025Price change$625,000-0.8%$297/sqft
    Source: Stellar MLS #O6309518 Report a problem
    6/5/2025Price change$630,000-0.8%$299/sqft
    Source: Stellar MLS #O6309518 Report a problem
    5/22/2025Listed for sale$635,000+64.9%$301/sqft
    Source: Stellar MLS #O6309518 Report a problem
    6/26/2024Sold$385,000-3.8%$183/sqft
    Source: Space Coast AOR #1016856 Report a problem
    6/15/2024Pending sale$400,000$190/sqft
    Source: Space Coast AOR #1016856 Report a problem
    6/14/2024Listed for sale$400,000$190/sqft
    Source: Stellar MLS #O6210276 Report a problem

    Public tax history

    YearProperty taxesTax assessment
    2024$2,033 +8.2%$142,202 +3%
    2023$1,878 +3.7%$138,060 +3%
    2022$1,811 +2.3%$134,039 +3%
    2021$1,771 +1.1%$130,135 +1.4%
    2020$1,751 +1.6%$128,338 +2.3%
    2019$1,724 +1.4%$125,453 +1.9%
    2018$1,700 $123,114 -39%
    2017$1,700 +1.8%$201,964 +11.3%
    2016$1,669 +0.9%$181,421 +7.6%
    2015$1,654 -1.7%$168,597 +22.2%
    2014$1,683 +6.9%$137,913 +13.8%
    2013$1,574 +1.7%$121,160 -1.1%
    2012$1,548 +3.9%$122,542 -7.2%
    2011$1,490 +5.7%$132,097 -2.8%
    2010$1,410 $135,887 -15.9%
    2009-- $161,589 -7.7%
    2008$1,295 -10.2%$175,140 -13.9%
    2007$1,443 -4.5%$203,390 -5.1%
    2006$1,511 +0.8%$214,295 +27.6%
    2005$1,499 +6.2%$167,956 +22.5%
    2004$1,412 +2.7%$137,052 +3.7%
    2003$1,374 +3.2%$132,203 +14.7%
    2002$1,332 -0.5%$115,306 +8.7%
    2001$1,339 +1.5%$106,099 +15.8%
    2000$1,319 $91,590
    Find assessor info on the county website

    Neighborhood: Dover Shores West

    Nearby schools

    GreatSchools rating
    Schools provided by the listing agent
    • Elementary: Lake Como Elem
    • Middle: Lake Como School K-8
    • High: Boone High

    Source: Stellar MLS. This data may not be complete. We recommend contacting the local school district to confirm school assignments for this home.

    Get a cash offer in 3 minutes
    Find out how much your home could sell for in as little as 3 minutes with a no-obligation cash offer.
    Estimated market value
    $595,600
    Get a cash offer in 3 minutes
    Find out how much your home could sell for in as little as 3 minutes with a no-obligation cash offer.
    Estimated market value
    $595,600