Skip main navigation
Closed
  • $918,500

    1401 Canoochee Dr NE, Atlanta, GA 30319

    4beds
    2,274sqft
    Single Family Residence, Residential
    Built in 1994
    8,712 Square Feet Lot
    $918,500 Zestimate®
    $404/sqft
    $4,323 Estimated rent

    Home value

    $918,500

    $808,000 - $1.05M

    $4,323/mo

    Zestimate® history
    Loading
    Loading...

    Owner options

    List your home for rent

    $4,323/mo

    Rent Zestimate®

    Find your next renter with Zillow Rental Manager. Plus, with online applications, you can quickly screen prospective tenants – for free.

    Learn more

    $4,323/mo

    Rent Zestimate®

    Refinance and save

    $5,664/mo

    Est. payment

    Refinancing to a lower rate could help reduce your monthly payments and save thousands over the life of the loan.

    See today's rates

    $5,664/mo

    Est. payment

    Explore your selling options

    Work with a Zillow partner agent

    Leverage their expertise and Zillow's premium Showcase listings to get your home seen by more buyers.

    Get started

    List with your own agent

    Get your home in front of millions of buyers by listing it on Zillow.

    Learn how to do it

    Sell it yourself

    Take full control of how buyers see your home on Zillow by listing For Sale by Owner (FSBO).

    List your home

    What's special

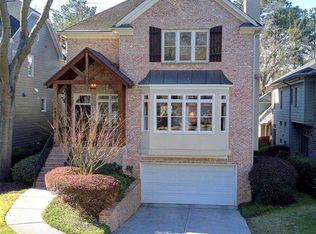
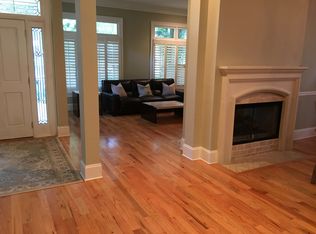
    Fully renovated home in highly sought-after Brookhaven Fields! Walk just one block to Brookhaven Village's popular restaurants and shops. Great for entertaining, this home features an open floor plan main level living area with a vaulted ceiling and skylights, plus a chef's kitchen that's open to a large dining area. Sliders offer access to a large screened porch with a fireplace and a retractable screen leading out to the open-air deck area. The main level also features hardwood floors, a half bath, a wet bar with ice maker, and a dumb-waiter to move food and dishes to the outdoor terrace level kitchen. The second floor of the home features a spacious owner's suite, which boasts a large frameless shower with granite slab walls, a vaulted ceiling, and heated tile floors. Two additional bedrooms are on this level with access to an additional full bathroom with heated tile floors and laundry. The finished terrace level offers a large den area, the fourth bedroom currently used as a home office, and the third full bathroom. Sliders open to a large covered paver patio with ceiling fans and an outdoor kitchen. The home also features a fenced back yard, unfinished terrace level space for storage, lots of closet space, and a two-car garage with epoxy floor coating.

    This property is off market, which means it's not currently listed for sale or rent on Zillow. This may be different from what's available on other websites or public sources.

    Zillow last checked:

    Listing updated:

    Listed by:

    RICK HAGLER,

    Keller Williams Realty Peachtree Rd.

    Bought with:

    Erin Mosher, 353599

    Atlanta Fine Homes Sotheby's International

    Source: FMLS GA,MLS#: 7067340MLS Logo

    Facts & features

    Interior

    Bedrooms & bathrooms
    • Bedrooms: 4
    • Bathrooms: 4
    • Full bathrooms: 3
    • 1/2 bathrooms: 1
    Rooms
    • Room types: Den, Great Room
    Primary bedroom
    • Features: Other
    • Level: Other
    Bedroom
    • Features: Other
    Primary bathroom
    • Features: Double Vanity, Shower Only, Vaulted Ceiling(s)
    Dining room
    • Features: Great Room, Open Concept
    Kitchen
    • Features: Breakfast Bar, Cabinets Other, Kitchen Island, Pantry, Stone Counters
    Heating
    • Central, Forced Air, Natural Gas, Zoned
    Cooling
    • Ceiling Fan(s), Central Air, Zoned
    Appliances
    • Included: Dishwasher, Disposal, Dryer, Gas Range, Gas Water Heater, Microwave, Range Hood, Refrigerator, Washer
    • Laundry: In Hall, Upper Level
    Features
    • Crown Molding, Entrance Foyer, Entrance Foyer 2 Story, Vaulted Ceiling(s), Walk-In Closet(s), Wet Bar
    • Flooring: Carpet, Hardwood, Vinyl
    • Windows: Double Pane Windows, Plantation Shutters, Skylight(s)
    • Basement: Daylight,Exterior Entry,Finished,Finished Bath,Interior Entry
    • Attic: Pull Down Stairs
    • Number of fireplaces: 2
    • Fireplace features: Factory Built, Family Room, Glass Doors, Outside
    • Common walls with other units/homes: No Common Walls
    Interior area
    • Total structure area: 2,274
    • Total interior livable area: 2,274 sqft
    • Finished area above ground: 0
    • Finished area below ground: 0

    Property

    Parking
    • Total spaces: 2
    • Parking features: Attached, Garage, Garage Door Opener, Garage Faces Front, Storage
    • Attached garage spaces: 2
    Accessibility
    • Accessibility features: None
    Features
    • Levels: Three Or More
    • Patio & porch: Covered, Deck, Patio, Screened
    • Exterior features: Rain Gutters, Storage, No Dock
    • Pool features: None
    • Spa features: None
    • Fencing: Back Yard,Wood
    • Has view: Yes
    • View description: City
    • Waterfront features: None
    • Body of water: None
    Lot
    • Size: 8,712 Square Feet
    • Dimensions: 50 X 200
    • Features: Back Yard, Front Yard, Landscaped, Sloped, Sprinklers In Front, Sprinklers In Rear
    Details
    • Additional structures: None
    • Parcel number: 18 238 13 018
    • Other equipment: Irrigation Equipment, Satellite Dish
    • Horse amenities: None

    Construction

    Type & style
    • Home type: SingleFamily
    • Architectural style: Traditional
    • Property subtype: Single Family Residence, Residential
    Materials
    • Brick Veneer, HardiPlank Type
    • Foundation: Slab
    • Roof: Composition,Metal,Ridge Vents,Shingle
    Condition
    • Updated/Remodeled
    • New construction: No
    • Year built: 1994

    Utilities & green energy

    • Electric: 220 Volts, 220 Volts in Laundry
    • Sewer: Public Sewer
    • Water: Public
    • Utilities for property: Cable Available, Electricity Available, Natural Gas Available, Phone Available, Sewer Available, Water Available
    Green energy
    • Energy efficient items: None
    • Energy generation: None
    • Water conservation: Low-Flow Fixtures

    Community & HOA

    Community
    • Features: None
    • Security: Security System Owned
    • Subdivision: Brookhaven Fields
    HOA
    • Has HOA: No
    Location
    • Region: Atlanta

    Financial & listing details

    • Price per square foot: $404/sqft
    • Annual tax amount: $6,369
    • Date on market: 6/16/2022
    • Cumulative days on market: 4 days
    • Listing terms: Cash,Conventional
    • Electric utility on property: Yes
    • Road surface type: Asphalt

    Price history

    DateEventPrice
    7/21/2022Sold$900,000+2.9%$396/sqft
    Source: FMLS GA #7067340 Report a problem
    6/20/2022Pending sale$875,000$385/sqft
    Source: FMLS GA #7067340 Report a problem
    6/16/2022Listed for sale$875,000$385/sqft
    Source: GAMLS #10060382 Report a problem

    Public tax history

    Tax history is unavailable.

    Neighborhood: Brookhaven Fields

    Nearby schools

    GreatSchools rating
    Schools provided by the listing agent
    • Elementary: Ashford Park
    • Middle: Chamblee
    • High: Chamblee Charter

    Source: FMLS GA. This data may not be complete. We recommend contacting the local school district to confirm school assignments for this home.

    Get a cash offer in 3 minutes
    Find out how much your home could sell for in as little as 3 minutes with a no-obligation cash offer.
    Estimated market value
    $918,500
    Get a cash offer in 3 minutes
    Find out how much your home could sell for in as little as 3 minutes with a no-obligation cash offer.
    Estimated market value
    $918,500