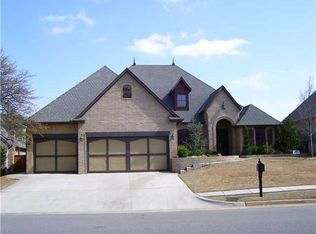
Welcome to 1401 Canyon Bridge Lane situated in Twin Bridges on an oversized cul-de-sac lot. This well-manicured 3,932 sq. ft. home features 4 bedrooms, 4 full bathrooms and 1 half, dining room, study, outdoor living, and huge upstairs bonus room. Tall ceilings, detailed crown molding, and expansive windows fill the home with natural light, creating an inviting atmosphere. The entry is flanked by a private study with a wood beam ceiling and built-ins and a formal dining room. The home has the perfect floor plan for entertaining or private living, from its open living room with views of the backyard to its gorgeous kitchen. The kitchen boasts granite countertops, updated designer backsplash, a large center island, double ovens, pull out drawers, gas range, pot filler, two pantries and wine cooler. For complete privacy, this home has a split bedroom floor plan. The large primary bedroom is a true suite and features wood flooring, an attached flex room with outside patio access, a primary bathroom with separate tub and shower, double sinks, water closet and big walk-in closet. The other 3 bedrooms are situated on the other side of the home, 2 bedrooms share a Jack and Jill bathroom, and the other bedroom has its own private bathroom and a walk-in closet. The first floor includes a separate laundry room and a half bathroom. Upstairs features a huge closet, game room, and full bath. Enjoy summer evenings on your spacious outdoor deck with a private backyard. Other amenities include 3 car garage, French drain, sprinkler system, storm shelter, and a newer outside storage building. Twin Bridges community includes a pool, pond, playground and yearly activities.
Sold for $649,900
Zillow last checked:
Listing updated:
Bought with:
Ashley Austin, 178783
Keystone Realty Group
Carol Grieb, 159853
Keystone Realty Group
Source: MLSOK/OKCMAR as distributed by MLS GRID,MLS#: 1243011
Price history
| Date | Event | Price |
|---|---|---|
| 9/17/2026 | Sold | $649,900$165/sqft |
Source:  MLSOK/OKCMAR as distributed by MLS GRID #1243011 Report a problem MLSOK/OKCMAR as distributed by MLS GRID #1243011 Report a problem | ||
| 8/24/2026 | Pending sale | $649,900$165/sqft |
Source: MLSOK/OKCMAR as distributed by MLS GRID #1243011 Report a problem | ||
| 8/7/2026 | Price change | $649,900-2.9%$165/sqft |
Source: MLSOK/OKCMAR as distributed by MLS GRID #1243011 Report a problem | ||
| 7/16/2026 | Price change | $669,000-0.9%$170/sqft |
Source: MLSOK/OKCMAR as distributed by MLS GRID #1220090 Report a problem | ||
| 5/12/2026 | Price change | $675,000-1.5%$172/sqft |
Source: MLSOK/OKCMAR as distributed by MLS GRID #1220090 Report a problem | ||
| 3/21/2026 | Price change | $685,000+5.5%$174/sqft |
Source: MLSOK/OKCMAR as distributed by MLS GRID #1220090 Report a problem | ||
| 7/25/2025 | Price change | $649,000-3.1%$165/sqft |
Source: MLSOK/OKCMAR as distributed by MLS GRID #1168701 Report a problem | ||
| 6/15/2025 | Price change | $670,000-4.3%$170/sqft |
Source: MLSOK/OKCMAR as distributed by MLS GRID #1168701 Report a problem | ||
| 5/9/2025 | Price change | $699,900-2.1%$178/sqft |
Source: MLSOK/OKCMAR as distributed by MLS GRID #1168701 Report a problem | ||
| 4/23/2025 | Price change | $715,000-2%$182/sqft |
Source: MLSOK/OKCMAR as distributed by MLS GRID #1146370 Report a problem | ||
| 3/13/2025 | Price change | $729,900-1.4%$186/sqft |
Source: MLSOK/OKCMAR as distributed by MLS GRID #1146370 Report a problem | ||
| 2/8/2025 | Price change | $739,900-0.7%$188/sqft |
Source: MLSOK/OKCMAR as distributed by MLS GRID #1146370 Report a problem | ||
| 12/7/2024 | Listed for sale | $745,000-0.7%$189/sqft |
Source: MLSOK/OKCMAR as distributed by MLS GRID #1146370 Report a problem | ||
| 11/7/2022 | Listing removed | -- |
Source: MLSOK/OKCMAR as distributed by MLS GRID #1013473 Report a problem | ||
| 11/6/2022 | Listed for sale | $750,000$191/sqft |
Source: MLSOK/OKCMAR as distributed by MLS GRID #1013473 Report a problem | ||
| 10/7/2022 | Listing removed | -- |
Source: MLSOK/OKCMAR as distributed by MLS GRID #1013473 Report a problem | ||
| 10/3/2022 | Listed for sale | $750,000$191/sqft |
Source: MLSOK/OKCMAR as distributed by MLS GRID #1013473 Report a problem | ||
| 8/3/2022 | Listing removed | -- |
Source: MLSOK/OKCMAR as distributed by MLS GRID #1013473 Report a problem | ||
| 7/21/2022 | Price change | $750,000-2.6%$191/sqft |
Source: MLSOK/OKCMAR as distributed by MLS GRID #1013473 Report a problem | ||
| 6/29/2022 | Price change | $770,000-1.8%$196/sqft |
Source: MLSOK/OKCMAR as distributed by MLS GRID #1013473 Report a problem | ||
| 6/12/2022 | Listed for sale | $783,990+55.2%$199/sqft |
Source: MLSOK/OKCMAR as distributed by MLS GRID #1013473 Report a problem | ||
| 9/10/2014 | Sold | $505,000-3.8%$128/sqft |
Source: MLSOK/OKCMAR as distributed by MLS GRID #561010 Report a problem | ||
| 8/2/2014 | Price change | $525,000-1.9%$134/sqft |
Source: Churchill-Brown & Associates, Inc. #561010 Report a problem | ||
| 7/22/2014 | Price change | $535,000-0.9%$136/sqft |
Source: Churchill-Brown & Associates, Inc. #548300 Report a problem | ||
| 7/10/2014 | Price change | $539,900-0.9%$137/sqft |
Source: Churchill-Brown & Associates, Inc. #548300 Report a problem | ||
| 6/20/2014 | Listed for sale | $545,000+1197.6%$139/sqft |
Source: Churchill-Brown & Associates, Inc. #548300 Report a problem | ||
| 4/30/2008 | Sold | $42,000$11/sqft |
Source: Public Record Report a problem | ||
Nearby homes

Get a cash offer in 3 minutes
Find out how much your home could sell for in as little as 3 minutes with a no-obligation cash offer.
Estimated market value
$650,000
