This stunning craftsman bungalow is located on a corner lot in Dayton's Walnut Hills neighborhood and boasts some of the best parking in the area. This freshly remodeled home features 9' ceilings, 8' tall solid wood doors and all the charm craftsman bungalows are known for including 8' tall pocket doors, a large built in with glass doors in the formal dining room, and 3 sets of wood fench doors that adorn the front of the home. There are 4 large bedrooms with 2 on the main floor and 2 on the 2nd floor, and 2 full bathrooms that have been beautifully updated. Both bathrooms features new tub and or showers complete with new tile surrounds, new vanities, new toilets and new mirrors and bath hardware. The eat-in kitchen features new shaker style cabinets, with soft close doors and drawers, under cabinet lighting, and 36" tall wall cabinets for lots of storage. Beautiful new granite countertops and all new stainless steel appliances. The home features new flooring and new lighting thruout. The home has been freshly painted inside and out. The partial basement is quite large and does have walk out entrance to backyard. A new electric panel and new meter for eletric service were installed in 2023. New plumbing to kitchen and bathrooms and laundry was installed in 2023. The 2 car detached garage provides additional parking and storage. This move in ready home is close to schools, shopping, and parks and is a must see to truly appreciate all that has to offer.
Sold for $239,000
$239,000
1401 Carlisle Ave, Dayton, OH 45420
4beds
2,141sqft
Single Family Residence
Built in 1913
4,800 Square Feet Lot
$237,000 Zestimate®
$112/sqft
$2,072 Estimated rent
Home value
$237,000
$223,000 - $249,000
$2,072/mo
Zestimate® history
Owner options
List your home for rent
$2,072/mo
Rent Zestimate®
Find your next renter with Zillow Rental Manager. Plus, with online applications, you can quickly screen prospective tenants – for free.
$2,072/mo
Rent Zestimate®
Refinance and save
$1,714/mo
Est. payment
Refinancing to a lower rate could help reduce your monthly payments and save thousands over the life of the loan.
$1,714/mo
Est. payment
Explore your selling options
Work with a Zillow partner agent
Leverage their expertise and Zillow's premium Showcase listings to get your home seen by more buyers.
Get startedList with your own agent
Get your home in front of millions of buyers by listing it on Zillow.
Learn how to do itSell it yourself
Take full control of how buyers see your home on Zillow by listing For Sale by Owner (FSBO).
List your homeWhat's special
Zillow last checked:
Listing updated:
Listed by:
Tiffany N Tingle (937)435-6000,
Home Experts Realty
Bought with:
Brian Goldsberry, 2023003691
eXp Realty
Source: DABR MLS,MLS#: 906526 Originating MLS: Dayton Area Board of REALTORS
Originating MLS: Dayton Area Board of REALTORSFacts & features
Interior
Bedrooms & bathrooms
- Bedrooms: 4
- Bathrooms: 2
- Full bathrooms: 2
- Main level bathrooms: 1
Primary bedroom
- Level: Second
- Dimensions: 16 x 13
Bedroom
- Level: Main
- Dimensions: 13 x 13
Bedroom
- Level: Main
- Dimensions: 13 x 11
Bedroom
- Level: Second
- Dimensions: 15 x 13
Dining room
- Level: Main
- Dimensions: 12 x 16
Kitchen
- Features: Eat-in Kitchen
- Level: Main
- Dimensions: 25 x 10
Living room
- Level: Main
- Dimensions: 17 x 13
Loft
- Level: Second
- Dimensions: 17 x 7
Heating
- Forced Air, Natural Gas
Cooling
- Central Air
Appliances
- Included: Dishwasher, Disposal, Microwave, Range, Refrigerator, Gas Water Heater
Features
- Granite Counters, Remodeled
- Windows: Double Hung, Insulated Windows, Vinyl, Wood Frames
- Basement: Crawl Space,Partial
- Number of fireplaces: 1
- Fireplace features: One
Interior area
- Total structure area: 2,141
- Total interior livable area: 2,141 sqft
Property
Parking
- Total spaces: 2
- Parking features: Detached, Garage, Two Car Garage
- Garage spaces: 2
Features
- Levels: Two
- Stories: 2
- Exterior features: Fence
Lot
- Size: 4,800 Square Feet
- Dimensions: 40 x 120
Details
- Parcel number: R72036090020
- Zoning: Residential
- Zoning description: Residential
Construction
Type & style
- Home type: SingleFamily
- Architectural style: Bungalow
- Property subtype: Single Family Residence
Materials
- Frame, Shingle Siding, Vinyl Siding, Wood Siding
Condition
- Year built: 1913
Utilities & green energy
- Water: Public
- Utilities for property: Natural Gas Available, Sewer Available, Water Available
Community & HOA
Community
- Subdivision: City/Dayton Rev
HOA
- Has HOA: No
Location
- Region: Dayton
Financial & listing details
- Price per square foot: $112/sqft
- Tax assessed value: $101,440
- Annual tax amount: $2,096
- Date on market: 3/11/2024
- Ownership: LLC
Price history
| Date | Event | Price |
|---|---|---|
| 4/17/2024 | Sold | $239,000+6.3%$112/sqft |
Source:  DABR MLS #906526 Report a problem DABR MLS #906526 Report a problem | ||
| 3/18/2024 | Pending sale | $224,900$105/sqft |
Source: DABR MLS #906526 Report a problem | ||
| 3/11/2024 | Listed for sale | $224,900+209.3%$105/sqft |
Source: DABR MLS #906526 Report a problem | ||
| 3/17/2023 | Sold | $72,710$34/sqft |
Source:  Cincy MLS #1762184 Report a problem Cincy MLS #1762184 Report a problem | ||
Public tax history
| Year | Property taxes | Tax assessment |
|---|---|---|
| 2025 | $2,096 -0.2% | $35,510 |
| 2024 | $2,101 +0.3% | $35,510 |
| 2023 | $2,093 -0.2% | $35,510 +22.8% |
| 2022 | $2,098 +0.5% | $28,920 |
| 2021 | $2,087 -29.4% | $28,920 |
| 2020 | $2,955 -36.1% | $28,920 +7.7% |
| 2019 | $4,622 +115.4% | $26,850 |
| 2018 | $2,145 +0.8% | $26,850 |
| 2017 | $2,128 -4.2% | $26,850 +0.7% |
| 2016 | $2,221 +2.3% | $26,670 |
| 2015 | $2,172 +3.4% | $26,670 |
| 2014 | $2,100 | $26,670 |
Find assessor info on the county website
Neighborhood: Walnut Hills
Nearby homes
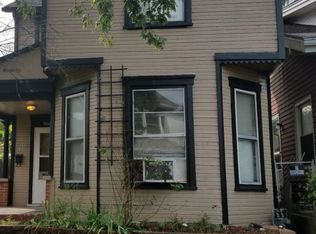
- $111,1002 bd2 ba1.2k sqft1405 Carlisle Ave, Dayton, OH 45420Off Market
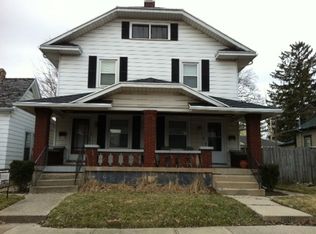
- $202,6006 bd4 ba2.5k sqft1409 Carlisle Ave, Dayton, OH 45420Off Market

- $202,4003 bd1 ba1.4k sqft1411 Carlisle Ave, Dayton, OH 45420Off Market
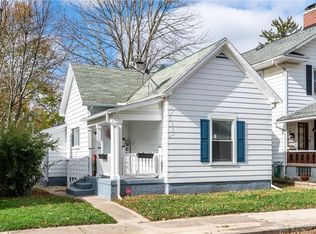
- $145,0003 bd1 ba1k sqft1413 Carlisle Ave, Dayton, OH 45420Sold
- $188,2003 bd1 ba1.1k sqft1400 Creighton Ave, Dayton, OH 45420Off Market
- $139,2002 bd1 ba1.1k sqft1410 Creighton Ave, Dayton, OH 45420Off Market
- $128,1003 bd1 ba1.5k sqft1400 Carlisle Ave, Dayton, OH 45420Off Market
- $109,9003 bd2 ba1.3k sqft1417 Carlisle Ave, Dayton, OH 45420Off Market
Nearby schools
GreatSchools rating
- 5/10Cleveland Pre-K-8 SchoolGrades: PK-6Distance: 0.4 mi
- 2/10Belmont High SchoolGrades: 7-12Distance: 0.2 mi
- 2/10Wright Brothers Pre-K-8 School @ GrantGrades: 7-8Distance: 1.3 mi
Schools provided by the listing agent
- District: Dayton
Source: DABR MLS. This data may not be complete. We recommend contacting the local school district to confirm school assignments for this home.
Get a cash offer in 3 minutes
Find out how much your home could sell for in as little as 3 minutes with a no-obligation cash offer.
Estimated market value
$237,000
Get a cash offer in 3 minutes
Find out how much your home could sell for in as little as 3 minutes with a no-obligation cash offer.
Estimated market value
$237,000
- Ohio
- Montgomery County
- Dayton
- 45420
- Walnut Hills
- 1401 Carlisle Ave
Nearby cities
Nearby neighborhoods
Nearby zip codes
Other Dayton Topics
