Prepare to fall in love with this gorgeous estate on .790 acres of park like setting with mature trees & incredible landscaping! This 1.5 story home features 4 bedrooms, 3 bathrooms, with over 2200+ sf ft of total living area & lots of updates! The Kitchen has a wall of windows with lots of natural light & is ready for the Chef of the family! Large 24X18 open space to cook, gather & entertain! Updates include stainless steel appliances with range hood, granite countertops, deep sink & tons of cabinets for storage! You MUST SEE this kitchen! Separate dining room with bay window & living room with gas fireplace, both with gleaming hardwood floors! Main floor primary bedroom with hardwood floors & bathroom with shower are very convenient! Upstairs you will find two additional bedrooms & another bathroom with tub! The lower level is mostly finished & spacious including a possible 4th bedroom with en-suite, Rec Room, family room or craft room - you choose! Tons of storage space in the house & in the garage! Speaking of the garage, oh the possibilities! The 2 story detached 600 sq ft, 2 car with storage space or possible extra living area above that walks out to a deck overlooking the large .790 acre level & landscaped lot! Don't forget the covered front porch with composite decking, the rear deck, the large patio with pergola & space for a fire pit! The lot is mostly fenced with a long driveway for all your friends cars! Once you see it in person, you are sure to call it THE ONE!
Closed
Listed by: Real Broker LLC • Mike J Galbally • Contact: 314-818-5859
Bought with: Worth Clark Realty
Price Unknown
1401 Charlotte Dr, Saint Louis, MO 63135
4beds
1,662sqft
Single Family Residence
Built in 1920
0.79 Acres Lot
$292,500 Zestimate®
$--/sqft
$2,190 Estimated rent
Home value
$292,500
$263,000 - $319,000
$2,190/mo
Zestimate® history
Owner options
List your home for rent
$2,190/mo
Rent Zestimate®
Find your next renter with Zillow Rental Manager. Plus, with online applications, you can quickly screen prospective tenants – for free.
$2,190/mo
Rent Zestimate®
Refinance and save
Refinancing to a lower rate could help reduce your monthly payments and save thousands over the life of the loan.
Explore your selling options
Work with a Zillow partner agent
Leverage their expertise and Zillow's premium Showcase listings to get your home seen by more buyers.
Get startedList with your own agent
Get your home in front of millions of buyers by listing it on Zillow.
Learn how to do itSell it yourself
Take full control of how buyers see your home on Zillow by listing For Sale by Owner (FSBO).
List your homeWhat's special
Covered front porchRear deckGranite countertopsIncredible landscapingTons of storage spaceMain floor primary bedroomGleaming hardwood floors
Zillow last checked:
Listing updated:
Listed by:
Mike J Galbally 314-818-5859,
Real Broker LLC
Bought with:
Charde' Fisher, 2021034228
Worth Clark Realty
Source: MARIS,MLS#: 25056801 Originating MLS: St. Charles County Association of REALTORS
Originating MLS: St. Charles County Association of REALTORSFacts & features
Interior
Bedrooms & bathrooms
- Bedrooms: 4
- Bathrooms: 3
- Full bathrooms: 3
- Main level bathrooms: 1
- Main level bedrooms: 1
Primary bedroom
- Features: Floor Covering: Wood
- Level: Main
- Area: 132
- Dimensions: 12x11
Bedroom 2
- Features: Floor Covering: Carpeting
- Level: Upper
- Area: 169
- Dimensions: 13x13
Bedroom 3
- Features: Floor Covering: Carpeting
- Level: Upper
- Area: 143
- Dimensions: 13x11
Bedroom 4
- Features: Floor Covering: Other
- Level: Lower
- Area: 156
- Dimensions: 13x12
Dining room
- Features: Floor Covering: Wood
- Level: Main
- Area: 196
- Dimensions: 14x14
Family room
- Features: Floor Covering: Carpeting
- Level: Lower
- Area: 242
- Dimensions: 22x11
Kitchen
- Features: Floor Covering: Ceramic Tile
- Level: Main
- Area: 432
- Dimensions: 24x18
Living room
- Features: Floor Covering: Wood
- Level: Main
- Area: 182
- Dimensions: 14x13
Recreation room
- Features: Floor Covering: Carpeting
- Level: Lower
- Area: 264
- Dimensions: 24x11
Heating
- Electric
Cooling
- Central Air
Appliances
- Included: Stainless Steel Appliance(s), Dishwasher, Electric Oven, Range Hood, Electric Range, Refrigerator, Water Heater
- Laundry: In Basement
Features
- Breakfast Room, Built-in Features, Ceiling Fan(s), Custom Cabinetry, Eat-in Kitchen, High Ceilings, High Speed Internet, Kitchen Island, Kitchen/Dining Room Combo, Open Floorplan, Pantry, Separate Shower, Storage, Tub, Vaulted Ceiling(s), Workshop/Hobby Area
- Flooring: Carpet, Ceramic Tile, Hardwood
- Doors: French Doors, Panel Door(s)
- Windows: Bay Window(s), Blinds, Screens, Window Treatments
- Has basement: Yes
- Number of fireplaces: 1
- Fireplace features: Gas
Interior area
- Total structure area: 1,662
- Total interior livable area: 1,662 sqft
- Finished area above ground: 1,662
- Finished area below ground: 600
Property
Parking
- Total spaces: 2
- Parking features: Additional Parking, Concrete, Detached, Driveway, Garage, Garage Door Opener, Garage Faces Side, Guest, Off Street, Oversized, Private, Storage, Workshop in Garage
- Garage spaces: 2
- Has uncovered spaces: Yes
Features
- Levels: One and One Half
- Patio & porch: Composite, Covered, Deck, Front Porch, Patio, Rear Porch
- Exterior features: Garden, Private Yard, Storage
- Fencing: Back Yard,Chain Link,Fenced,Gate,Privacy,Vinyl
Lot
- Size: 0.79 Acres
- Dimensions: 95 x 130
- Features: Back Yard, Corner Lot, Front Yard, Landscaped, Level, Many Trees, Open Lot, Private, Some Trees
Details
- Additional structures: Garage(s), Pergola, Storage, Workshop
- Parcel number: 10H430686
- Special conditions: Standard
Construction
Type & style
- Home type: SingleFamily
- Architectural style: Traditional
- Property subtype: Single Family Residence
Materials
- Frame
Condition
- Year built: 1920
Utilities & green energy
- Electric: Ameren
- Sewer: Public Sewer
- Water: Public
- Utilities for property: Electricity Connected, Natural Gas Connected, Sewer Connected, Water Connected
Community & HOA
Community
- Security: Carbon Monoxide Detector(s), Security System Owned, Smoke Detector(s)
- Subdivision: Dorrndale
HOA
- Has HOA: No
Location
- Region: Saint Louis
Financial & listing details
- Tax assessed value: $196,100
- Annual tax amount: $2,911
- Date on market: 8/20/2025
- Cumulative days on market: 6 days
- Listing terms: Cash,Conventional,FHA,VA Loan
- Ownership: Private
- Electric utility on property: Yes
Price history
| Date | Event | Price |
|---|---|---|
| 9/26/2025 | Sold | -- |
Source:  MARIS #25056801 Report a problem MARIS #25056801 Report a problem | ||
| 8/25/2025 | Pending sale | $295,000$177/sqft |
Source: MARIS #25056801 Report a problem | ||
| 8/20/2025 | Listed for sale | $295,000-15.7%$177/sqft |
Source: MARIS #25056801 Report a problem | ||
| 7/24/2025 | Listing removed | $349,999$211/sqft |
Source: MARIS #25050296 Report a problem | ||
| 7/22/2025 | Listed for sale | $349,999+133.3%$211/sqft |
Source: MARIS #25050296 Report a problem | ||
| 3/30/2015 | Sold | -- |
Source: MARIS #14062986 Report a problem | ||
| 3/3/2015 | Pending sale | $150,000$90/sqft |
Source: Camdyn Properties, LLC dba Keller Williams Realty West #14062986 Report a problem | ||
| 2/6/2015 | Price change | $150,000-3.2%$90/sqft |
Source: Camdyn Properties, LLC dba Keller Williams Realty West #14062986 Report a problem | ||
| 1/13/2015 | Pending sale | $155,000$93/sqft |
Source: Camdyn Properties, LLC dba Keller Williams Realty West #14062986 Report a problem | ||
| 11/14/2014 | Listed for sale | $155,000$93/sqft |
Source: Camdyn Properties, LLC dba Keller Williams Realty West #14062986 Report a problem | ||
| 5/3/2005 | Sold | -- |
Source: Public Record Report a problem | ||
Public tax history
| Year | Property taxes | Tax assessment |
|---|---|---|
| 2025 | $2,842 -2.4% | $37,260 -0.1% |
| 2024 | $2,911 +0.4% | $37,280 |
| 2023 | $2,899 +14.6% | $37,280 +30.8% |
| 2022 | $2,530 +0.3% | $28,500 |
| 2021 | $2,521 +6.4% | $28,500 +14.4% |
| 2020 | $2,370 -11.6% | $24,910 -0.9% |
| 2019 | $2,681 | $25,140 -2.5% |
| 2018 | $2,681 | $25,780 |
| 2017 | $2,681 +0.6% | $25,780 +46.8% |
| 2016 | $2,666 +42.3% | $17,560 |
| 2015 | $1,873 | $17,560 -2.5% |
| 2014 | $1,873 +0.4% | $18,010 |
| 2013 | $1,866 | $18,010 -22.1% |
| 2012 | -- | $23,110 |
| 2011 | -- | $23,110 -11.4% |
| 2010 | $2,267 +6% | $26,090 |
| 2009 | $2,139 +2.8% | $26,090 -0.9% |
| 2008 | $2,080 +17.2% | $26,320 |
| 2007 | $1,774 | $26,320 +29% |
| 2006 | $1,774 -0.3% | $20,410 |
| 2005 | $1,780 +17.5% | $20,410 +8.9% |
| 2003 | $1,516 +2.6% | $18,740 +10.4% |
| 2002 | $1,478 +12% | $16,970 |
| 2001 | $1,319 | $16,970 |
Find assessor info on the county website
Neighborhood: 63135
Nearby homes
- $900-- bd-- ba-- sqft1403 Charlotte Dr, Saint Louis, MO 63135Off Market
- $73,7002 bd2 ba936 sqft1500 N Elizabeth Ave, Saint Louis, MO 63135Off Market
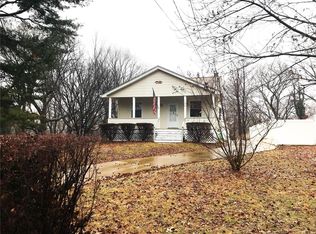
- $1,500-- bd-- ba-- sqft1500 N Elizabeth Ave, Saint Louis, MO 63135Off Market
- $153,9002 bd1 ba1.1k sqft1500 N Elizabeth Ave, Saint Louis, MO 63135Off Market
- $35,900-- bd-- ba-- sqft1502 N Elizabeth Ave, Saint Louis, MO 63135Off Market
- $237,1003 bd2 ba2.1k sqft1415 Charlotte Dr, Saint Louis, MO 63135Off Market
- $222,5002 bd1 ba1.9k sqft1430 N Elizabeth Ave, Saint Louis, MO 63135Off Market
- $304,5003 bd3 ba2.5k sqft1510 N Elizabeth Ave, Saint Louis, MO 63135Off Market
Nearby schools
GreatSchools rating
- NAWalnut Grove Elementary SchoolGrades: PK-2Distance: 0.5 mi
- 2/10Johnson Wabash Elementary SchoolGrades: 6Distance: 1.1 mi
- 1/10Mccluer High SchoolGrades: 9-12Distance: 0.4 mi
Schools provided by the listing agent
- Elementary: Lee Hamilton Elem.
- Middle: Ferguson Middle
- High: Mccluer High
Source: MARIS. This data may not be complete. We recommend contacting the local school district to confirm school assignments for this home.
- Missouri
- Saint Louis County
- Calverton Park
- 63135
- 1401 Charlotte Dr
Nearby cities
Nearby zip codes
Other Calverton Park Topics
