This three bedroom, two and a half bathroom, end unit townhome is nestled in a quiet location shaded by mature trees! It has a prime location in the highly desirable Sunny Hills Village community which is not far from amazing downtown Brea and the redeveloped Brea Mall with all their restaurants, entertainment, and more! This end unit townhome has plenty of natural light and an extra large private patio with access to both the large two car detached garage and the home. Features include all hard flooring downstairs, granite countertops in kitchen and all three bathrooms, primary bedroom with ensuite bathroom and walk-in closet, half bath downstairs, 3 bedrooms upstairs, central air conditioning and forced air heat, brand new hot water heater, dual pane windows and slider, eating area off kitchen and dining area off living room, pantry in kitchen, washer and dryer hookups in the garage, and plenty of guest parking spaces behind the garage. HOA features beautiful mature trees and grounds, pool, playground, walking paths, and low HOA dues. Nearby great schools, Laguna Lake and Park, and the Juanita Cook Greenbelt trail which leads to the Fullerton Loop trail. Refer to the links to the Video and Matterport three-dimensional interactive floorplan.
Under contract
Listed by: Crane Real Estate • Thomas Santoro • 714-457-3436
$675,000
1401 Cheltenham Ln, La Habra, CA 90631
3beds
1,276sqft
Townhouse
Built in 1975
1,700 Square Feet Lot
$670,500 Zestimate®
$529/sqft
$309/mo HOA
What's special
- 47 days
- 581
- 18
Likely to sell faster than
Zillow last checked:
Listing updated:
Listed by:
Thomas Santoro DRE #00794403 714-457-3436,
Crane Real Estate,
Nathan Allen DRE #01874648,
Crane Real Estate
Source: CRMLS,MLS#: PW26152056 Originating MLS: California Regional MLS
Facts & features
Interior
Bedrooms & bathrooms
- Bedrooms: 3
- Bathrooms: 3
- Full bathrooms: 1
- 3/4 bathrooms: 1
- 1/2 bathrooms: 1
- Main level bathrooms: 1
Rooms
- Room types: Bedroom, Kitchen, Living Room, Other
Bedroom
- Features: All Bedrooms Up
Bathroom
- Features: Bathroom Exhaust Fan, Bathtub, Granite Counters, Separate Shower, Tub Shower, Walk-In Shower
Kitchen
- Features: Granite Counters
Other
- Features: Walk-In Closet(s)
Heating
- Forced Air
Cooling
- Central Air
Appliances
- Included: Dishwasher, Electric Oven, Electric Range, Disposal, Gas Water Heater, Microwave, Range Hood, Water To Refrigerator
- Laundry: Washer Hookup, Electric Dryer Hookup, Gas Dryer Hookup, In Garage
Features
- Ceiling Fan(s), Pantry, Unfurnished, All Bedrooms Up, Walk-In Closet(s)
- Flooring: Carpet, Tile, Vinyl
- Doors: Sliding Doors
- Windows: Blinds, Double Pane Windows
- Has fireplace: No
- Fireplace features: None
- Common walls with other units/homes: 1 Common Wall,End Unit
Interior area
- Total interior livable area: 1,276 sqft
Video & virtual tour
Property
Parking
- Total spaces: 2
- Parking features: Door-Single, Garage, Garage Door Opener, Garage Faces Rear, See Remarks
- Attached garage spaces: 2
Accessibility
- Accessibility features: None
Features
- Levels: Two
- Stories: 2
- Entry location: Front with stairs
- Patio & porch: Concrete, Patio
- Pool features: Association
- Spa features: None
- Fencing: Vinyl
Lot
- Size: 1,700 Square Feet
- Features: Irregular Lot, Level, Street Level
Details
- Parcel number: 29251405
- Special conditions: Standard,Trust
Construction
Type & style
- Home type: Townhouse
- Architectural style: Traditional
- Property subtype: Townhouse
- Attached to another structure: Yes
Materials
- Stucco
- Foundation: Slab
- Roof: Composition
Condition
- New construction: No
- Year built: 1975
Utilities & green energy
- Electric: Electricity - On Property, 220 Volts in Garage
- Sewer: Sewer Tap Paid
- Water: Public
- Utilities for property: Cable Available, Electricity Connected, Natural Gas Connected, Sewer Connected, Water Connected
Community & HOA
Community
- Features: Sidewalks
- Security: Carbon Monoxide Detector(s), Smoke Detector(s)
- Subdivision: Sunny Hills Village (Sunh)
HOA
- Has HOA: Yes
- Amenities included: Playground, Pool
- HOA fee: $309 monthly
- HOA name: Sunny Hills Village
- HOA phone: 714-395-5245
Location
- Region: La Habra
Financial & listing details
- Price per square foot: $529/sqft
- Tax assessed value: $703,800
- Date on market: 9/24/2026
- Cumulative days on market: 47 days
- Listing terms: Cash,Cash to New Loan,Conventional,Fannie Mae,Trust Deed
- Inclusions: None
- Exclusions: None
- Road surface type: Alley Paved
Estimated market value
$670,500
$637,000 - $704,000
$3,433/mo
Price history
| Date | Event | Price |
|---|---|---|
| 10/23/2026 | Contingent | $675,000$529/sqft |
Source:  CRMLS #PW26152056 Report a problem | ||
| 9/24/2026 | Listed for sale | $675,000$529/sqft |
Source: CRMLS #PW26152056 Report a problem | ||
| 4/3/2017 | Listing removed | $2,400$2/sqft |
Source: Nease Property Management Report a problem | ||
| 3/16/2017 | Listed for rent | $2,400+4.3%$2/sqft |
Source: Nease Property Management Report a problem | ||
| 3/6/2016 | Listing removed | $2,300$2/sqft |
Source: Nease Property Management Report a problem | ||
| 2/18/2016 | Price change | $2,300-4.2%$2/sqft |
Source: Nease Property Management Report a problem | ||
| 2/7/2016 | Listed for rent | $2,400$2/sqft |
Source: Nease Property Management Report a problem | ||
| 7/18/2015 | Listing removed | $2,400$2/sqft |
Source: Nease Property Management Report a problem | ||
| 7/4/2015 | Listed for rent | $2,400+14.6%$2/sqft |
Source: Nease Property Management Report a problem | ||
| 4/20/2013 | Listing removed | $2,095$2/sqft |
Source: Nease Property Management Report a problem | ||
| 4/2/2013 | Price change | $2,095-3.7%$2/sqft |
Source: Nease Property Management Report a problem | ||
| 3/22/2013 | Price change | $2,175+3.6%$2/sqft |
Source: Nease Property Management Report a problem | ||
| 2/2/2013 | Listed for rent | $2,100$2/sqft |
Source: Nease Property Management Report a problem | ||
Public tax history
| Year | Property taxes | Tax assessment |
|---|---|---|
| 2026 | -- | $703,800 +602.7% |
| 2025 | $1,518 +4.1% | $100,159 +2% |
| 2024 | $1,458 +2.5% | $98,196 +2% |
| 2023 | $1,422 +1.5% | $96,271 +2% |
| 2022 | $1,401 +1.6% | $94,384 +2% |
| 2021 | $1,380 +1% | $92,534 +1% |
| 2020 | $1,366 | $91,586 +2% |
| 2019 | $1,366 +2.2% | $89,791 +2% |
| 2018 | $1,336 +3.3% | $88,031 +2% |
| 2017 | $1,293 | $86,305 +2% |
| 2016 | $1,293 +2.1% | $84,613 +1.5% |
| 2015 | $1,266 +5.6% | $83,343 +2% |
| 2014 | $1,199 | $81,711 +0.5% |
| 2013 | -- | $81,342 +2% |
| 2012 | -- | $79,748 +2% |
| 2011 | -- | $78,185 +0.8% |
| 2010 | -- | $77,601 -0.2% |
| 2009 | -- | $77,786 +2% |
| 2008 | -- | $76,261 +2% |
| 2007 | -- | $74,766 +2% |
| 2006 | -- | $73,300 +2% |
| 2005 | -- | $71,863 +2% |
| 2004 | -- | $70,454 +1.9% |
| 2003 | -- | $69,163 +2% |
| 2002 | -- | $67,807 +2% |
| 2001 | $773 +1.6% | $66,478 +2% |
| 2000 | $760 | $65,175 |
Find assessor info on the county website
Monthly payment
Est. payment
Payment breakdown
Explore the cost of this home by adjusting the details. Changes won't be saved.Climate risks
Neighborhood: 90631
Nearby schools
Schools provided by the listing agent
- Middle: Imperial
- High: Sonora
Source: CRMLS. This data may not be complete. We recommend contacting the local school district to confirm school assignments for this home.

Similar homes
- $635,0002 bd2 ba1k sqft1419 Norwich Ln, La Habra, CA 90631For Sale
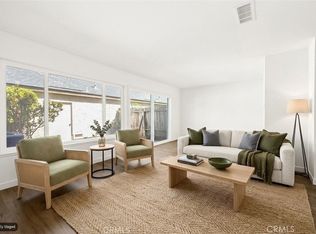 MLS ID #WS26102765, JENNIFER LEE, RE/MAX 2000 REALTY. CRMLS
- $549,9003 bd2 ba1.1k sqft1042 E La Habra Blvd Unit 227, La Habra, CA 90631For Sale
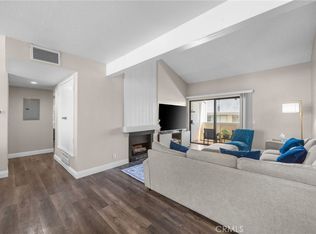 MLS ID #PW26161306, Aurelio Osorio Garcia, eXp Realty of Southern Ca, Inc. CRMLS
- $609,0002 bd2 ba1.3k sqft1008 Las Lomas Dr Unit C, La Habra, CA 90631For Sale
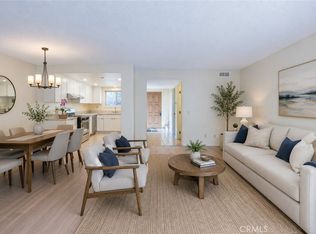 MLS ID #TR26114981, Gloria Borillo, Century 21 Masters. CRMLS
- $499,0003 bd3 ba1k sqft409 W Mountain View Ave APT 4, La Habra, CA 90631For Sale
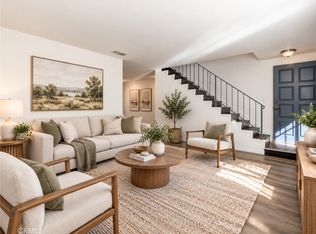 MLS ID #DW26233210, Mark Garza, Circle Real Estate. CRMLS
Local buyer's agents are ready to help
