Welcome to Autumn Woods, tucked right into the charming little town of Meridian, PA—one of those hidden-gem locations that feels quaint and established while keeping you incredibly close to Route 68, Route 8, Butler, shopping, dining, and everyday conveniences. With its flat streets, well-kept homes, and inviting neighborhood layout, Meridian is the kind of place that makes evening walks and bike rides feel easy. And right in the heart of it sits this nearly brand-new end-unit townhome with a layout that is refreshingly different from the typical three-story townhouse. Here, you walk directly into the main living level from the attached garage—no climbing a full flight of stairs just to get groceries into the kitchen. The first floor is open, spacious, beautifully finished, and designed for everyday living, while just one staircase leads upstairs to four bedrooms and two full baths. With its generous proportions and smart floor plan, this home truly lives more like a single-family home than a townhouse. Still looking—and even smelling—like new, this home has already taken care of so many of the extras that new construction often leaves behind. The stunning high-tech refrigerator, washer, dryer, blinds, and draperies are already here. The lawn is established, so there is no mud, no daily watering, and no waiting months for grass to grow. And because this is an end unit, you get an unusually large yard—without having to mow it yourself. Enjoy the community pool and clubhouse, then sit back when winter arrives and watch the snow fall knowing it is not your problem. Lawn care and snow removal are handled through the HOA, giving you the low-maintenance lifestyle buyers want without sacrificing space. Why wait for a new townhouse to be built—and then spend even more adding appliances, window treatments, landscaping, and finishing touches—when this one is already done? Plus enjoy one less set of stairs! Nearly new, beautifully appointed, incredibly spacious, and offering one of the best townhome layouts around, this is an opportunity that is hard to duplicate.
For sale
$330,000
1401 Cherry Tree Dr, Butler, PA 16001
4beds
2,313sqft
Townhouse
Built in 2025
7,405 Square Feet Lot
$329,600 Zestimate®
$143/sqft
$170/mo HOA
What's special
Community pool and clubhouseStunning high-tech refrigerator
- 1 day |
- 115 |
- 10 |
Zillow last checked:
Listing updated:
Listed by:
JoAnn Echtler 724-776-3686,
BERKSHIRE HATHAWAY THE PREFERRED REALTY 724-776-3686
Source: WPMLS,MLS#: 1771345 Originating MLS: West Penn Multi-List
Originating MLS: West Penn Multi-ListFacts & features
Interior
Bedrooms & bathrooms
- Bedrooms: 4
- Bathrooms: 3
- Full bathrooms: 2
- 1/2 bathrooms: 1
Heating
- Forced Air, Gas
Cooling
- Central Air
Appliances
- Included: Some Gas Appliances, Cooktop, Dryer, Dishwasher, Disposal, Microwave, Refrigerator, Washer
Features
- Kitchen Island, Pantry, Window Treatments
- Flooring: Vinyl, Carpet
- Windows: Multi Pane, Screens, Window Treatments
- Has basement: No
- Has fireplace: No
Interior area
- Total structure area: 2,313
- Total interior livable area: 2,313 sqft
Video & virtual tour
Property
Parking
- Total spaces: 2
- Parking features: Attached, Garage, Garage Door Opener
- Has attached garage: Yes
Features
- Levels: Two
- Stories: 2
- Pool features: Pool
Lot
- Size: 7,405 Square Feet
- Dimensions: 26 x 142 x 75 x 159
Construction
Type & style
- Home type: Townhouse
- Architectural style: Colonial,Two Story
- Property subtype: Townhouse
Materials
- Vinyl Siding
- Roof: Asphalt
Condition
- Resale
- Year built: 2025
Utilities & green energy
- Sewer: Public Sewer
- Water: Public
Community & HOA
HOA
- Has HOA: Yes
- HOA fee: $170 monthly
Location
- Region: Butler
Financial & listing details
- Price per square foot: $143/sqft
- Tax assessed value: $26,800
- Annual tax amount: $3,980
- Date on market: 8/26/2026
Estimated market value
$329,600
$313,000 - $346,000
$2,661/mo
Price history
| Date | Event | Price |
|---|---|---|
| 8/26/2026 | Price change | $330,000+0.6%$143/sqft |
Source:  WPMLS #1771345 Report a problem WPMLS #1771345 Report a problem | ||
| 12/31/2025 | Pending sale | $327,990+0.9%$142/sqft |
Source: WPMLS #1701215 Report a problem | ||
| 10/10/2025 | Sold | $324,990-0.9%$141/sqft |
Source: WPMLS #1701215 Report a problem | ||
| 5/15/2025 | Contingent | $327,990$142/sqft |
Source: WPMLS #1701215 Report a problem | ||
| 5/14/2025 | Listed for sale | $327,990$142/sqft |
Source: WPMLS #1701215 Report a problem | ||
Public tax history
Tax history is unavailable.
Monthly payment
Est. payment
Payment breakdown
Explore the cost of this home by adjusting the details. Changes won't be saved.Climate risks
Neighborhood: Meridian
Getting around
26 / 100
Car-DependentNearby schools
GreatSchools rating
- 8/10Northwest SchoolGrades: K-5Distance: 2.3 mi
- 6/10Butler Area Intermediate High SchoolGrades: 6-8Distance: 3 mi
- 4/10Butler Area Senior High SchoolGrades: 9-12Distance: 3 mi
Schools provided by the listing agent
- District: Butler
Source: WPMLS. This data may not be complete. We recommend contacting the local school district to confirm school assignments for this home.
- $348,870-- bd-- ba-- sqft2101 Cherry Tree Dr, Butler, PA 16001Sold
- $354,9904 bd3 ba2.3k sqft1602 Cherry Tree Dr, Butler, PA 16001Sold
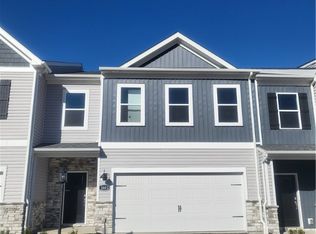
- $352,5052 bd2 ba1.2k sqft2202 Cherry Tree Dr, Butler, PA 16001Sold

- $6604,791 sqft101 Cherry Tree Dr, Butler, PA 16001Off Market
- $323,300-- bd-- ba-- sqft102 Cherry Tree Dr, Butler, PA 16001Off Market
- $314,9904 bd3 ba2.3k sqft1601 Cherry Tree Dr, Butler, PA 16001Sold
- $4803,484 sqft103 Cherry Tree Dr, Butler, PA 16001Off Market
- $6604,791 sqft104 Cherry Tree Dr, Butler, PA 16001Off Market
A local agent can set up tours, give advice and negotiate with sellers.
A local lender can help you make sure your offer is ready when you are.
Similar homes
- from $314,9904 bd3 ba2.3k sqftCrofton Plan, Autumn Woods Townhomes, Meridian, PA 16001New Construction
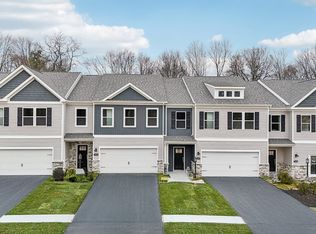 DR Horton
 - $289,9903 bd3 ba2.2k sqft503 Cherry Tree Dr, Butler, PA 16001New Construction
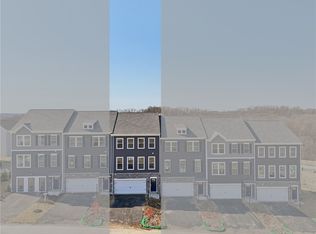 MLS ID #1770396, David Bruckner. WPMLS
 - from $299,9903 bd3 ba1.9k sqftKennedy Plan, Autumn Woods Townhomes, Butler, PA 16001New Construction
 DR Horton
 - $316,9903 bd3 ba1.9k sqft3204 Maple Crest Ct, Township Of But Southwest, PA 16001New Construction
 WPMLS
WPMLS - $304,9903 bd3 ba1.9k sqft3301 Maple Crest Ct, Township Of But Southwest, PA 16001New ConstructionWPMLS
- $310,9903 bd3 ba1.9k sqft3203 Maple Crest Ct, Township Of But Southwest, PA 16001New ConstructionWPMLS
- $309,9903 bd3 ba1.9k sqft3202 Maple Crest Ct, Butler, PA 16001New ConstructionMLS ID #1766600, David Bruckner. WPMLS
- $309,9903 bd3 ba1.9k sqft3303 Maple Crest Ct, Township Of But Southwest, PA 16001New ConstructionWPMLS
- from $289,9903 bd3 ba2.2k sqftRegent Plan, Autumn Woods Townhomes, Butler, PA 16001New ConstructionDR Horton
- $327,5004 bd3 ba1.7k sqft431 Sunset Dr, Butler, PA 16001For SaleMLS ID #1759428, Maria Rea. WPMLS
- $419,9903 bd2 ba1.7k sqft211 Muirfield Ct, Butler, PA 16001New ConstructionWPMLS
- from $361,9953 bd2 ba1.7k sqftSanibel Plan, The Oaks At Dutchtown, Butler, PA 16002New ConstructionMaronda Homes
- $329,9903 bd2 ba1.4k sqft350 Gleneagles Dr, Butler, PA 16001New ConstructionWPMLS
- $339,9903 bd2 ba1.4k sqft367 Gleneagles Dr, Butler, PA 16001New ConstructionMLS ID #1758479, David Bruckner. WPMLS
- from $339,9903 bd2 ba1.4k sqftHamilton-Duplex Plan, Duffy Highlands Ranch Homes, Butler, PA 16001New ConstructionDR Horton
- $364,9903 bd2 ba1.7k sqft332 Gleneagles Dr, Butler, PA 16001New ConstructionWPMLS
- $369,9903 bd2 ba1.7k sqft334 Gleneagles Dr, Butler, PA 16001New ConstructionWPMLS
- $399,9903 bd2 ba1.7k sqft209 Muirfield Ct, Butler, PA 16001New ConstructionWPMLS
- from $369,0002 bd2 ba1.9k sqftAshford Plan, The Villas at Forest Oaks, Butler, PA 16001New ConstructionWeaver Homes
- $315,6403 bd2 ba1.3k sqft119 July Dr, Butler, PA 16002New ConstructionWPMLS
