Skip main navigation
Sold for $465,000
  • $465,000

    1401 Chipping Dr, Apex, NC 27502

    3beds
    2,053sqft
    Townhouse, Residential
    Built in 2021
    2,613 Square Feet Lot
    $429,200 Zestimate®
    $226/sqft
    $2,197 Estimated rent

    Home value

    $429,200

    $408,000 - $451,000

    $2,197/mo

    Zestimate® history
    Loading
    Loading...

    Owner options

    List your home for rent

    $2,197/mo

    Rent Zestimate®

    Find your next renter with Zillow Rental Manager. Plus, with online applications, you can quickly screen prospective tenants – for free.

    Learn more

    $2,197/mo

    Rent Zestimate®

    Refinance and save

    $2,960/mo

    Est. payment

    Refinancing to a lower rate could help reduce your monthly payments and save thousands over the life of the loan.

    See today's rates

    $2,960/mo

    Est. payment

    Explore your selling options

    Work with a Zillow partner agent

    Leverage their expertise and Zillow's premium Showcase listings to get your home seen by more buyers.

    Get started

    List with your own agent

    Get your home in front of millions of buyers by listing it on Zillow.

    Learn how to do it

    Sell it yourself

    Take full control of how buyers see your home on Zillow by listing For Sale by Owner (FSBO).

    List your home

    What's special

    Granite countersPull out shelvesCrown moldingAccent windowsEnergy star homeCeiling fansSeparate walk-in shower
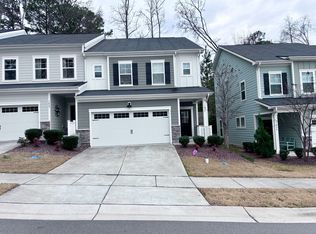
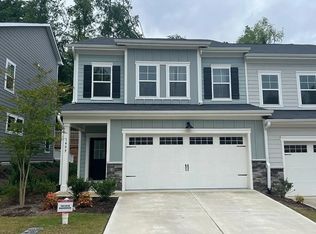
    Gorgeous end unit townhome! Open layout downstairs. Granite counters, cabinets with pull out shelves, touch sensor faucet, tile back splash, gas stove, walk-in pantry, trash/recycle pull out, microwave vents outside, island with pendant lights, crown molding, ceiling fans, accent windows, screen porch, split bedroom plan upstairs, laminate floors downstairs, garden tub with separate walk-in shower in master bath, toilet closet, raised vanities in both full baths, Energy Star home and more!

    Zillow last checked:

    Listing updated:

    Listed by:

    Jackie Gautreau 919-621-9352,

    Prime One Realty

    Bought with:

    Daxay Malkan, 231461

    Esteem Properties

    Source: Doorify MLS,MLS#: 10004107MLS Logo

    Facts & features

    Interior

    Bedrooms & bathrooms
    • Bedrooms: 3
    • Bathrooms: 3
    • Full bathrooms: 2
    • 1/2 bathrooms: 1
    Heating
    • Natural Gas
    Cooling
    • Ceiling Fan(s), Electric
    Appliances
    • Included: Dishwasher, Disposal, Free-Standing Gas Range, Free-Standing Refrigerator, Microwave
    • Laundry: In Hall, Laundry Closet, Upper Level
    Features
    • Bathtub/Shower Combination, Ceiling Fan(s), Crown Molding, Double Vanity, Entrance Foyer, Granite Counters, Open Floorplan, Pantry, Smooth Ceilings, Walk-In Closet(s), Walk-In Shower, Water Closet
    • Flooring: Carpet, Laminate, Tile
    • Windows: Low-Emissivity Windows
    • Common walls with other units/homes: End Unit
    Interior area
    • Total structure area: 2,053
    • Total interior livable area: 2,053 sqft
    • Finished area above ground: 2,053
    • Finished area below ground: 0

    Property

    Parking
    • Total spaces: 2
    • Parking features: Driveway, Garage Door Opener, Garage Faces Front, Inside Entrance
    • Attached garage spaces: 2
    Features
    • Levels: Two
    • Stories: 2
    • Patio & porch: Covered, Front Porch, Screened
    • Has view: Yes
    Lot
    • Size: 2,613 Square Feet
    • Features: Corner Lot, Cul-De-Sac
    Details
    • Parcel number: 0741186002
    • Special conditions: Standard

    Construction

    Type & style
    • Home type: Townhouse
    • Architectural style: Transitional
    • Property subtype: Townhouse, Residential
    • Attached to another structure: Yes
    Materials
    • Fiber Cement, Low VOC Paint/Sealant/Varnish
    • Foundation: Raised, Slab
    • Roof: Shingle
    Condition
    • New construction: No
    • Year built: 2021
    Details
    • Builder name: Beazer Homes

    Utilities & green energy

    • Sewer: Public Sewer
    • Water: Public
    • Utilities for property: Cable Available, Electricity Connected, Natural Gas Connected, Sewer Connected, Water Connected
    Green energy
    • Energy efficient items: Thermostat, Water Heater, Windows

    Community & HOA

    Community
    • Features: Sidewalks
    • Subdivision: South Walk
    HOA
    • Has HOA: Yes
    • Services included: Maintenance Grounds
    • HOA fee: $200 monthly
    Location
    • Region: Apex

    Financial & listing details

    • Price per square foot: $226/sqft
    • Tax assessed value: $426,419
    • Annual tax amount: $3,278
    • Date on market: 1/3/2024

    Price history

    DateEventPrice
    2/15/2024Sold$465,000-1%$226/sqft
    Source: Doorify MLS #10004107 Report a problem
    1/7/2024Pending sale$469,900$229/sqft
    Source: Doorify MLS #10004107 Report a problem
    1/3/2024Listed for sale$469,900+37.6%$229/sqft
    Source: Doorify MLS #10004107 Report a problem
    5/14/2021Sold$341,500$166/sqft
    Source: Public Record Report a problem

    Public tax history

    YearProperty taxesTax assessment
    2025$3,743 +2.3%$426,419
    2024$3,659 +11.6%$426,419 +43.6%
    2023$3,278 +8.4%$297,009 +1.7%
    2022$3,026 +4%$291,941
    2021$2,910 $291,941 +483.9%
    2020-- $50,000
    Find assessor info on the county website

    Neighborhood: 27502

    Nearby schools

    GreatSchools rating
    Schools provided by the listing agent
    • Elementary: Wake - Baucom
    • Middle: Wake - Apex
    • High: Wake - Apex

    Source: Doorify MLS. This data may not be complete. We recommend contacting the local school district to confirm school assignments for this home.

    Get a cash offer in 3 minutes
    Find out how much your home could sell for in as little as 3 minutes with a no-obligation cash offer.
    Estimated market value
    $429,200
    Get a cash offer in 3 minutes
    Find out how much your home could sell for in as little as 3 minutes with a no-obligation cash offer.
    Estimated market value
    $429,200