Skip main navigation
Sold for $1,200,000
  • $1,200,000

    1401 Colleen Ln, Mc Lean, VA 22101

    4beds
    1,852sqft
    Single Family Residence
    Built in 1965
    0.35 Acres Lot
    $1,436,100 Zestimate®
    $648/sqft
    $5,023 Estimated rent

    Home value

    $1,436,100

    $1.35M - $1.54M

    $5,023/mo

    Zestimate® history
    Loading
    Loading...

    Owner options

    List your home for rent

    $5,023/mo

    Rent Zestimate®

    Find your next renter with Zillow Rental Manager. Plus, with online applications, you can quickly screen prospective tenants – for free.

    Learn more

    $5,023/mo

    Rent Zestimate®

    Refinance and save

    $7,358/mo

    Est. payment

    Refinancing to a lower rate could help reduce your monthly payments and save thousands over the life of the loan.

    See today's rates

    $7,358/mo

    Est. payment

    Explore your selling options

    Work with a Zillow partner agent

    Leverage their expertise and Zillow's premium Showcase listings to get your home seen by more buyers.

    Get started

    List with your own agent

    Get your home in front of millions of buyers by listing it on Zillow.

    Learn how to do it

    Sell it yourself

    Take full control of how buyers see your home on Zillow by listing For Sale by Owner (FSBO).

    List your home

    What's special

    New roofNew garage doorBrick split levelRenovated kitchenLarge sunroom additionBeautiful hardwood floorsQuiet cul de sac
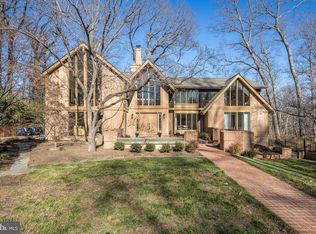
    OFFERS DUE BY 5PM PN MONDAY. CHECK OUT THE 3D TOUR. . Location! Location! Location and school district. This charming, brick split level will welcome you home. Located on a quiet Cul de Sac, but close to the McLean commercial district. Parks all around and a professionally manicured yard with extensive hardscape. Beautiful hardwood floors and a renovated kitchen. The large sunroom addition overlooks the park-like rear yard. This home has been well maintained through the years and ready for the next owner. Lower level family room with fireplace. Cozy and comfortable main level. This home is move in ready. Renovated in 2002. Windows replaced in 2005. New roof in 2017. Garage windows replaced in 2018. New garage door in 2021.

    Zillow last checked:

    Listing updated:

    Listed by:

    Jeffrey Stack 703-943-8130,

    CENTURY 21 New Millennium

    Bought with:

    Maritania Torres, 0225206528

    Realty ONE Group Capital

    Source: Bright MLS,MLS#: VAFX2129246MLS Logo

    Facts & features

    Interior

    Bedrooms & bathrooms
    • Bedrooms: 4
    • Bathrooms: 3
    • Full bathrooms: 3
    • Main level bathrooms: 2
    • Main level bedrooms: 3
    Basement
    • Description: Percent Finished: 100.0
    • Area: 0
    Heating
    • Forced Air, Natural Gas
    Cooling
    • Ceiling Fan(s), Central Air, Electric
    Appliances
    • Included: Microwave, Dishwasher, Disposal, Ice Maker, Oven, Range Hood, Refrigerator, Oven/Range - Electric, Gas Water Heater
    • Laundry: In Basement, Laundry Room
    Features
    • Attic, Built-in Features, Ceiling Fan(s), Dining Area, Entry Level Bedroom, Open Floorplan, Kitchen - Gourmet, Recessed Lighting, Upgraded Countertops
    • Flooring: Hardwood, Carpet
    • Windows: Energy Efficient, Skylight(s), Vinyl Clad
    • Basement: Connecting Stairway,Finished
    • Number of fireplaces: 2
    • Fireplace features: Glass Doors, Mantel(s), Wood Burning
    Interior area
    • Total structure area: 1,852
    • Total interior livable area: 1,852 sqft
    • Finished area above ground: 1,852
    • Finished area below ground: 0

    Property

    Parking
    • Total spaces: 3
    • Parking features: Basement, Garage Faces Front, Garage Door Opener, Oversized, Concrete, Attached, Driveway, On Street
    • Attached garage spaces: 1
    • Uncovered spaces: 2
    Accessibility
    • Accessibility features: None
    Features
    • Levels: Two
    • Stories: 2
    • Patio & porch: Patio, Deck
    • Exterior features: Extensive Hardscape, Rain Gutters, Stone Retaining Walls
    • Pool features: None
    • Fencing: Full
    Lot
    • Size: 0.35 Acres
    Details
    • Additional structures: Above Grade, Below Grade
    • Parcel number: 0311 11 0029
    • Zoning: 130
    • Special conditions: Standard

    Construction

    Type & style
    • Home type: SingleFamily
    • Architectural style: Ranch/Rambler
    • Property subtype: Single Family Residence
    Materials
    • Brick
    • Foundation: Block
    • Roof: Asphalt
    Condition
    • Excellent
    • New construction: No
    • Year built: 1965
    • Major remodel year: 2012

    Utilities & green energy

    • Sewer: Public Sewer
    • Water: Public

    Community & neighborhood

    Location
    • Region: Mc Lean
    • Subdivision: Potomac Hills

    Other

    Other facts
    • Listing agreement: Exclusive Agency
    • Listing terms: Cash,Contract,Conventional,FHA,VA Loan
    • Ownership: Fee Simple

    Price history

    DateEventPrice
    7/31/2023Sold$1,200,000+9.1%$648/sqft
    Source: Bright MLS #VAFX2129246 Report a problem
    7/17/2023Pending sale$1,100,000$594/sqft
    Source: Bright MLS #VAFX2129246 Report a problem
    7/17/2023Listing removed$1,100,000$594/sqft
    Source: Bright MLS #VAFX2129246 Report a problem
    7/13/2023Listed for sale$1,100,000$594/sqft
    Source: Bright MLS #VAFX2129246 Report a problem

    Public tax history

    YearProperty taxesTax assessment
    2025$14,397 +7.8%$1,221,160 +8%
    2024$13,359 +17.3%$1,130,640 +14.3%
    2023$11,388 +3.9%$988,930 +5.2%
    2022$10,964 $939,930 +5.9%
    2021-- $887,930 +1%
    2020$10,604 +4.4%$878,930 +4.4%
    2019$10,153 +1%$841,510 +1%
    2018$10,056 +4.5%$833,510 +2.6%
    2017$9,623 +1.7%$812,770 +1.5%
    2016$9,460 +6.8%$800,640 +2.9%
    2015$8,859 +0.2%$777,800
    2014$8,840 $777,800 +8.4%
    2013-- $717,360 +1.9%
    2012-- $703,810 -5.5%
    2011-- $745,040 +4.1%
    2010-- $715,590 -3%
    2009-- $737,830 -5%
    2008-- $776,560 -4.5%
    2007-- $813,260 +98.6%
    2003-- $409,440 +8.3%
    2002-- $377,940 +10%
    2001-- $343,580

    Find assessor info on the county website

    Neighborhood: 22101

    Nearby schools

    GreatSchools rating
    Schools provided by the listing agent
    • High: Mclean
    • District: Fairfax County Public Schools

    Source: Bright MLS. This data may not be complete. We recommend contacting the local school district to confirm school assignments for this home.

    Get a cash offer in 3 minutes
    Find out how much your home could sell for in as little as 3 minutes with a no-obligation cash offer.
    Estimated market value
    $1,436,100
    Get a cash offer in 3 minutes
    Find out how much your home could sell for in as little as 3 minutes with a no-obligation cash offer.
    Estimated market value
    $1,436,100