Skip main navigation
Sold for $349,900
  • $349,900

    1401 College Ave, Reading, PA 19604

    2beds
    3,465sqft
    Single Family Residence
    Built in 1956
    10,454 Square Feet Lot
    $368,400 Zestimate®
    $101/sqft
    $2,081 Estimated rent

    Home value

    $368,400

    $339,000 - $402,000

    $2,081/mo

    Zestimate® history
    Loading
    Loading...

    Owner options

    List your home for rent

    $2,081/mo

    Rent Zestimate®

    Find your next renter with Zillow Rental Manager. Plus, with online applications, you can quickly screen prospective tenants – for free.

    Learn more

    $2,081/mo

    Rent Zestimate®

    Refinance and save

    $2,282/mo

    Est. payment

    Refinancing to a lower rate could help reduce your monthly payments and save thousands over the life of the loan.

    See today's rates

    $2,282/mo

    Est. payment

    Explore your selling options

    Work with a Zillow partner agent

    Leverage their expertise and Zillow's premium Showcase listings to get your home seen by more buyers.

    Get started

    List with your own agent

    Get your home in front of millions of buyers by listing it on Zillow.

    Learn how to do it

    Sell it yourself

    Take full control of how buyers see your home on Zillow by listing For Sale by Owner (FSBO).

    List your home

    What's special

    Primary bedroomFull atticNew windowsCorner lotPrivate fenced-in backyardSpacious rec roomRemodeled kitchen
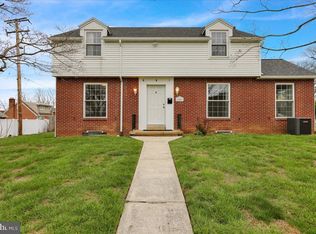
    Welcome to 1401 College Ave. in Reading—a stunning stone corner lot rancher located within a neighborhood perfect for outdoor activities and with easy access to major roadways. There are countless upgrades for you to enjoy! Here’s what makes this home truly special: the owned solar panels on the southern and eastern exposures of the roof will reduce your electric bills and currently generate payments from the utility company. New windows, an on-demand gas hot water heater, a Weil McLain gas boiler for cozy baseboard heating, and a central air system ensure year-round comfort. Plus, a whole-house generator offers peace of mind. Walk-in to an open living room featuring luxury oak vinyl flooring and a gorgeous two-sided stone fireplace with a gas insert for convenience. The two-sided stone fireplace also opens to the den, adding warmth and character. The full attic, accessible from the living room, provides possibilities for future use. The living room and dining room have a modern, open flow, perfect for entertaining. The large, remodeled kitchen offers ample storage, newer appliances (including a warming drawer, smooth-top stove and hood), and a huge island that simplifies entertaining while still leaving room for a table. Indirect lighting adds a warm ambiance. The kitchen opens to a cozy 3-season porch with sliding doors, as well as a private, fenced-in backyard. The main floor includes a primary bedroom and full bathroom, and a second bedroom with an adjacent full bathroom that includes one of two laundry spaces in the home. The expansive basement includes a spacious rec room with a beautiful stone fireplace, perfect for gatherings. Additional features of the lower level include a second laundry room (with a stackable laundry unit), a full bath, ample flexible/guest space and a workshop. Easy access to the garage or kitchen thanks to two staircase entry points. Outside, the fenced backyard provides privacy and a peaceful space for relaxation or play. This well-maintained and upgraded home is a must-see. A 2-car garage has access to the backyard and lower level. Schedule your visit today and experience all it has to offer.

    Zillow last checked:

    Listing updated:

    Listed by:

    Toph Miller 610-780-5293,

    Pagoda Realty

    Bought with:

    Mr. Nelson Gamez, RM426110

    Realty One Group Alliance

    Source: Bright MLS,MLS#: PABK2052520MLS Logo

    Facts & features

    Interior

    Bedrooms & bathrooms
    • Bedrooms: 2
    • Bathrooms: 3
    • Full bathrooms: 3
    • Main level bathrooms: 2
    • Main level bedrooms: 2
    Bedroom 1
    • Features: Ceiling Fan(s), Flooring - Carpet
    • Level: Main
    • Area: 330 Square Feet
    • Dimensions: 22 x 15
    Bedroom 2
    • Level: Main
    • Area: 180 Square Feet
    • Dimensions: 12 x 15
    Bedroom 3
    • Level: Lower
    • Area: 168 Square Feet
    • Dimensions: 12 x 14
    Den
    • Features: Crown Molding, Fireplace - Gas
    • Level: Main
    • Area: 187 Square Feet
    • Dimensions: 11 x 17
    Dining room
    • Level: Main
    • Area: 210 Square Feet
    • Dimensions: 14 x 15
    Kitchen
    • Features: Built-in Features, Ceiling Fan(s), Countertop(s) - Solid Surface, Crown Molding, Double Sink
    • Level: Main
    • Area: 368 Square Feet
    • Dimensions: 23 x 16
    Living room
    • Features: Fireplace - Gas
    • Level: Main
    • Area: 435 Square Feet
    • Dimensions: 29 x 15
    Recreation room
    • Features: Fireplace - Gas
    • Level: Main
    • Area: 735 Square Feet
    • Dimensions: 49 x 15
    Screened porch
    • Level: Main
    • Area: 128 Square Feet
    • Dimensions: 16 x 8
    Heating
    • Active Solar, Natural Gas, Solar
    Cooling
    • Central Air, Electric
    Appliances
    • Included: Gas Water Heater, Tankless Water Heater
    Features
    • Basement: Partially Finished
    • Has fireplace: No
    Interior area
    • Total structure area: 3,465
    • Total interior livable area: 3,465 sqft
    • Finished area above ground: 2,441
    • Finished area below ground: 1,024

    Property

    Parking
    • Total spaces: 2
    • Parking features: Garage Faces Side, Attached, Driveway
    • Attached garage spaces: 2
    • Has uncovered spaces: Yes
    Accessibility
    • Accessibility features: None
    Features
    • Levels: One
    • Stories: 1
    • Patio & porch: Screened Porch
    • Pool features: None
    Lot
    • Size: 10,454 sqft
    Details
    • Additional structures: Above Grade, Below Grade
    • Parcel number: 17531879208428
    • Zoning: RES
    • Special conditions: Standard

    Construction

    Type & style
    • Home type: SingleFamily
    • Architectural style: Ranch/Rambler
    • Property subtype: Single Family Residence
    Materials
    • Stone
    • Foundation: Block
    Condition
    • New construction: No
    • Year built: 1956

    Utilities & green energy

    • Sewer: Public Sewer
    • Water: Public

    Community & neighborhood

    Location
    • Region: Reading
    • Subdivision: Reading
    • Municipality: READING CITY

    Other

    Other facts
    • Listing agreement: Exclusive Right To Sell
    • Ownership: Fee Simple

    Price history

    DateEventPrice
    3/31/2025Sold$349,900$101/sqft
    Source: Bright MLS #PABK2052520 Report a problem
    2/24/2025Pending sale$349,900$101/sqft
    Source: Bright MLS #PABK2052520 Report a problem
    2/19/2025Listing removed$349,900$101/sqft
    Source: Bright MLS #PABK2052520 Report a problem
    2/14/2025Price change$349,900-5.3%$101/sqft
    Source: Bright MLS #PABK2052520 Report a problem
    1/17/2025Listed for sale$369,500+29.6%$107/sqft
    Source: Bright MLS #PABK2052520 Report a problem
    1/14/2022Sold$285,000-5%$82/sqft
    Source: Bright MLS #PABK2006446 Report a problem
    12/1/2021Pending sale$299,900$87/sqft
    Source: Bright MLS #PABK2006446 Report a problem
    11/4/2021Listed for sale$299,900$87/sqft
    Source: Bright MLS #PABK2006446 Report a problem

    Public tax history

    YearProperty taxesTax assessment
    2025$6,689 +1.5%$148,400
    2024$6,590 +1.6%$148,400
    2023$6,487 $148,400
    2022$6,487 $148,400
    2021$6,487 +1%$148,400
    2020$6,422 $148,400
    2019$6,422 $148,400
    2018$6,422 +0.7%$148,400
    2017$6,380 +75%$148,400
    2016$3,645 +8.7%$148,400
    2015$3,354 $148,400
    2014-- $148,400
    2013-- $148,400
    2012-- $148,400
    2011-- $148,400
    2010-- $148,400
    2009-- $148,400
    2008-- $148,400
    2007-- $148,400
    2006-- $148,400
    2005-- $148,400
    2004-- $148,400 +1.9%
    2003-- $145,700
    2002-- $145,700

    Find assessor info on the county website

    Neighborhood: 19604

    Nearby schools

    GreatSchools rating
    Schools provided by the listing agent
    • District: Reading

    Source: Bright MLS. This data may not be complete. We recommend contacting the local school district to confirm school assignments for this home.

    Get a cash offer in 3 minutes
    Find out how much your home could sell for in as little as 3 minutes with a no-obligation cash offer.
    Estimated market value
    $368,400
    Get a cash offer in 3 minutes
    Find out how much your home could sell for in as little as 3 minutes with a no-obligation cash offer.
    Estimated market value
    $368,400