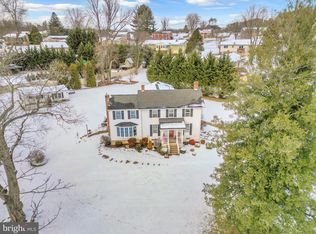
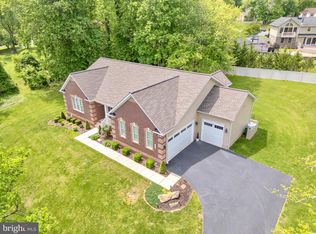
Spectacular Entertainers Paradise!! This property was thoughtfully remodeled, improved and expanded approximately less than ten years ago inside and out. Located within a cul-de-sac, tucked away in Lakeside Vista, this private community falls within the Fallston school district and is not governed by an HOA – perfect for your recreational and work vehicles! Parking is no problem with not one, but two driveways, in addition to a detached double front load garage that has a third rear garage door - A car enthusiast dream, and a separate detached storage building at the end of the 2nd driveway. Spring is around the corner, so be prepared to FALL IN LOVE with the outdoor oasis, where you can have a staycation all summer long. Float around the inground saltwater pool, play ball on the artificial turf, barbecue under the gazebo, swing on the playset, sit back and relax around the firepit, shoot some hoops on the upper pad or walk out from the morning room to the upper deck. The large eat-in kitchen with an island offers plenty of space for a full size dining table and is in the center between the living room and vaulted ceiling morning room. There is more than enough space with an impressive addition that boasts a 22x15 primary bedroom with vaulted ceiling, sitting area, private balcony and a primary bathroom that offers a soaking tub, walk-in shower, double vanity in addition to a large walk-in closet. Located along the hallway is a full bathroom, the 2nd bedroom in addition to a 3rd room that could be converted from a dressing room to a bedroom area. Three bedrooms are located in the lower walkout level that also offers another enclosed flex space room, full bathroom and a separate laundry room. You will surely be impressed by how large the family room is, that provides a clear view to the amazing paver patio, offering a seamless flow to indoor and outdoor entertaining. This is a must see to truly appreciate the space, features and storage this home has to offer. *A few additional improvements include: 2024 Tankless Water Heater, 2024 Whole House Water Filter and 2021 Attic Insulation. **Post Settlement Occupancy may be preferred.
Sold for $710,000
Zillow last checked:
Listing updated:
Bought with:
Allisyn Evans, RS-0039410
Cummings & Co. Realtors
Source: Bright MLS,MLS#: MDHR2040118
Price history
| Date | Event | Price |
|---|---|---|
| 6/2/2025 | Sold | $710,000+9.2%$211/sqft |
Source:  Bright MLS #MDHR2040118 Report a problem Bright MLS #MDHR2040118 Report a problem | ||
| 3/27/2025 | Pending sale | $650,000$193/sqft |
Source: Bright MLS #MDHR2040118 Report a problem | ||
| 3/24/2025 | Listing removed | $650,000$193/sqft |
Source: Bright MLS #MDHR2040118 Report a problem | ||
| 3/13/2025 | Pending sale | $650,000$193/sqft |
Source: Bright MLS #MDHR2040118 Report a problem | ||
| 3/11/2025 | Listing removed | $650,000$193/sqft |
Source: Bright MLS #MDHR2040118 Report a problem | ||
| 3/7/2025 | Listed for sale | $650,000+16.6%$193/sqft |
Source: Bright MLS #MDHR2040118 Report a problem | ||
| 5/15/2020 | Sold | $557,500-3%$166/sqft |
Source: Public Record Report a problem | ||
| 3/16/2020 | Listed for sale | $575,000+110.6%$171/sqft |
Source: Cummings & Co. Realtors #MDHR244414 Report a problem | ||
| 5/2/2014 | Sold | $273,000-22%$81/sqft |
Source: Public Record Report a problem | ||
| 7/13/2008 | Listing removed | $350,000$104/sqft |
Source: Long and Foster Real Estate #HR6631319 Report a problem | ||
| 6/24/2008 | Price change | $350,000-6.7%$104/sqft |
Source: Long and Foster Real Estate #HR6631319 Report a problem | ||
| 5/27/2008 | Listed for sale | $375,000+150%$112/sqft |
Source: Long and Foster Real Estate #HR6631319 Report a problem | ||
| 5/19/1998 | Sold | $150,000$45/sqft |
Source: Public Record Report a problem | ||
Get a cash offer in 3 minutes
Find out how much your home could sell for in as little as 3 minutes with a no-obligation cash offer.
Estimated market value
$717,700
