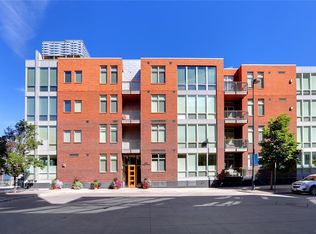
The Delgany Lofts - A boutique 42-unit, 4-story building nestled in the heart of LoDo on one of the most desirable blocks, a cul-de-sac on the pedestrian side of the Cherry Creek Trail, steps away from the Confluence Park, Ball Arena, restaurants galore and 3 blocks from Union Station. Walk your dog or take a run, it's in your backyard! This 3 bed, 3 bath is a slice of fabulous city space with a deck to BBQ and have a drink. 1887 square feet comes with a fireplace, blinds throughout and a large storage unit. The unit also has 2 secured, side by side parking spaces with a 7-4” height clearance. The primary suite has more than enough room with a huge walk-in closet and a 5 piece bath. The guest room has an en suite bath with another walk-in closet. This place has space and convenience. This building can feel like it’s a single family home with a hallway. If location and luxury is your thing…this is your condo. Spacious, bright and cozy. Entertain your friends in the hidden community courtyard/garden with seating and outdoor grill.
Another outstanding quality of this building is that the management company is well run. It offers all kinds of services, easy to use annual and monthly maintenance, dry cleaning drop-off/pickup and so much more with the office just a few blocks away.
There are so many other amazing qualities to this, unit, building and location….you have to see it for yourself ! HOA is $1170.61/month and includes gas for heat, water, sewer, trash, recycling, common area maintenance and insurance. The building has a new roof. The storage unit is in a locked room in the garage. Buyer to pay .5% Riverfront transfer fee at closing. Minimum 90 day rental rule for tenants. Average cost for Xcel $60-$70 per month and Google Web Pass $70 per month via seller.
VIRTUAL 3D TOUR https://app.cloudpano.com/tours/NAOpyp1Pg
Sold for $920,000
$920,000
1401 Delgany Street #308, Denver, CO 80202
3beds
1,887sqft
Condominium
Built in 2005
-- sqft lot
$876,300 Zestimate®
$488/sqft
$5,515 Estimated rent
Home value
$876,300
$815,000 - $938,000
$5,515/mo
Zestimate® history
Owner options
List your home for rent
$5,515/mo
Rent Zestimate®
Find your next renter with Zillow Rental Manager. Plus, with online applications, you can quickly screen prospective tenants – for free.
$5,515/mo
Rent Zestimate®
Refinance and save
$6,432/mo
Est. payment
Refinancing to a lower rate could help reduce your monthly payments and save thousands over the life of the loan.
$6,432/mo
Est. payment
Explore your selling options
Work with a Zillow partner agent
Leverage their expertise and Zillow's premium Showcase listings to get your home seen by more buyers.
Get startedList with your own agent
Get your home in front of millions of buyers by listing it on Zillow.
Learn how to do itSell it yourself
Take full control of how buyers see your home on Zillow by listing For Sale by Owner (FSBO).
List your homeWhat's special
Zillow last checked:
Listing updated:
Listed by:
Kim Dozier 720-441-3555 Kim@4wallsthatfit.com,
Compass - Denver,
Jessica Thomas 720-441-3555,
Compass - Denver
Bought with:
Kimberly Schantz, 100076790
Corcoran Perry & Co.
Source: REcolorado as distributed by MLS GRID,MLS#: 3212354
Facts & features
Interior
Bedrooms & bathrooms
- Bedrooms: 3
- Bathrooms: 3
- Full bathrooms: 2
- 3/4 bathrooms: 1
- Main level bathrooms: 3
- Main level bedrooms: 3
Primary bedroom
- Description: Spacious With Lots Of Light
- Level: Main
Bedroom
- Description: Ensuite Bathroom
- Level: Main
Bedroom
- Description: Non Conforming, Has Window, No Closet, Used As Office
- Level: Main
Primary bathroom
- Description: 5 Piece Bath With Soaking Tub
- Level: Main
Bathroom
- Level: Main
Bathroom
- Level: Main
Dining room
- Description: Access To Covered Balcony
- Level: Main
Kitchen
- Description: Updated With Gas Range
- Level: Main
Laundry
- Level: Main
Living room
- Description: Gas Fireplace
- Level: Main
Heating
- Forced Air, Natural Gas
Cooling
- Central Air
Appliances
- Included: Dishwasher, Disposal, Dryer, Oven, Range, Range Hood, Refrigerator, Washer
- Laundry: In Unit
Features
- Ceiling Fan(s), Eat-in Kitchen, Entrance Foyer, Five Piece Bath, High Ceilings, Kitchen Island, No Stairs, Open Floorplan, Primary Suite, Solid Surface Counters, Walk-In Closet(s)
- Flooring: Carpet, Tile, Wood
- Windows: Double Pane Windows, Window Coverings
- Has basement: No
- Number of fireplaces: 1
- Fireplace features: Gas, Living Room
- Common walls with other units/homes: End Unit
Interior area
- Total structure area: 1,887
- Total interior livable area: 1,887 sqft
- Finished area above ground: 1,887
Property
Parking
- Total spaces: 2
- Parking features: Concrete, Heated Garage, Lighted, Underground
- Attached garage spaces: 2
Features
- Levels: One
- Stories: 1
- Entry location: Corridor Access
- Patio & porch: Covered
- Exterior features: Balcony
- Has view: Yes
- View description: City
Details
- Parcel number: 233215055
- Zoning: PUD
- Special conditions: Standard
Construction
Type & style
- Home type: Condo
- Architectural style: Urban Contemporary
- Property subtype: Condominium
- Attached to another structure: Yes
Materials
- Brick, Concrete, Metal Siding, Stucco
- Roof: Rolled/Hot Mop
Condition
- Updated/Remodeled
- Year built: 2005
Details
- Builder name: East West Partners
Utilities & green energy
- Sewer: Public Sewer
- Water: Public
- Utilities for property: Electricity Connected
Community & HOA
Community
- Security: Carbon Monoxide Detector(s), Secured Garage/Parking, Security Entrance, Smoke Detector(s)
- Subdivision: Riverfront
HOA
- Has HOA: Yes
- Amenities included: Elevator(s), Garden Area, Parking, Storage
- Services included: Gas, Insurance, Maintenance Grounds, Maintenance Structure, Recycling, Sewer, Snow Removal, Trash, Water
- HOA fee: $1,171 monthly
- HOA name: East West Urban Management
- HOA phone: 720-904-6904
Location
- Region: Denver
Financial & listing details
- Price per square foot: $488/sqft
- Tax assessed value: $1,196,400
- Annual tax amount: $6,939
- Date on market: 5/8/2024
- Listing terms: 1031 Exchange,Cash,Conventional
- Exclusions: Seller's Personal Property
- Ownership: Individual
- Electric utility on property: Yes
- Road surface type: Alley Paved, Paved
Price history
| Date | Event | Price |
|---|---|---|
| 4/4/2025 | Sold | $920,000-2%$488/sqft |
Source:  REcolorado as distributed by MLS GRID #3212354 Report a problem REcolorado as distributed by MLS GRID #3212354 Report a problem | ||
| 3/4/2025 | Pending sale | $939,000$498/sqft |
Source: REcolorado as distributed by MLS GRID #3212354 Report a problem | ||
| 2/14/2025 | Price change | $939,000-1.1%$498/sqft |
Source: REcolorado as distributed by MLS GRID #3212354 Report a problem | ||
| 11/2/2024 | Listed for sale | $949,000-3.2%$503/sqft |
Source: REcolorado as distributed by MLS GRID #3212354 Report a problem | ||
| 10/8/2024 | Listing removed | $980,000$519/sqft |
Source: REcolorado as distributed by MLS GRID #3212354 Report a problem | ||
| 9/10/2024 | Price change | $980,000-1.9%$519/sqft |
Source: REcolorado as distributed by MLS GRID #3212354 Report a problem | ||
| 5/30/2024 | Price change | $999,000-2.5%$529/sqft |
Source: REcolorado as distributed by MLS GRID #3212354 Report a problem | ||
| 5/8/2024 | Listed for sale | $1,025,000+19.2%$543/sqft |
Source: REcolorado as distributed by MLS GRID #3212354 Report a problem | ||
| 1/7/2016 | Sold | $860,000-3.3%$456/sqft |
Source: Public Record Report a problem | ||
| 12/23/2015 | Pending sale | $889,000$471/sqft |
Source: Kentwood Real Estate #9371583 Report a problem | ||
| 12/4/2015 | Listed for sale | $889,000$471/sqft |
Source: Kentwood Real Estate #9371583 Report a problem | ||
| 11/18/2015 | Pending sale | $889,000$471/sqft |
Source: Kentwood Real Estate #9371583 Report a problem | ||
| 11/3/2015 | Listed for sale | $889,000+49.4%$471/sqft |
Source: Kentwood Real Estate #9371583 Report a problem | ||
| 10/6/2011 | Sold | $595,000-8.5%$315/sqft |
Source: Public Record Report a problem | ||
| 9/8/2011 | Price change | $650,000-10.3%$344/sqft |
Source: Kentwood Companies #1032913 Report a problem | ||
| 8/20/2011 | Price change | $725,000-3.3%$384/sqft |
Source: Kentwood Companies #1032913 Report a problem | ||
| 5/27/2011 | Listed for sale | $750,000-5.7%$397/sqft |
Source: Active Website #1000983 Report a problem | ||
| 9/19/2006 | Sold | $795,000$421/sqft |
Source: Public Record Report a problem | ||
Public tax history
| Year | Property taxes | Tax assessment |
|---|---|---|
| 2024 | $6,461 -6.9% | $76,480 -4.3% |
| 2023 | $6,939 +3% | $79,920 +0.8% |
| 2022 | $6,738 +5% | $79,280 -2.8% |
| 2021 | $6,416 +2.6% | $81,560 +4.5% |
| 2020 | $6,254 +11.1% | $78,057 -0.7% |
| 2019 | $5,627 | $78,602 +22% |
| 2018 | $5,627 0% | $64,410 |
| 2017 | $5,628 +9.7% | $64,410 +17% |
| 2016 | $5,129 +7.7% | $55,070 |
| 2015 | $4,764 0% | $55,070 +14.5% |
| 2014 | $4,765 -5.5% | $48,090 -15.6% |
| 2011 | $5,043 -26.6% | $57,010 -3.2% |
| 2009 | $6,871 -2.1% | $58,920 -8.4% |
| 2007 | $7,020 | $64,350 |
Find assessor info on the county website
Neighborhood: Union Station
Nearby homes
- $605,0002 bd2 ba1.1k sqft1401 Delgany St UNIT 211, Denver, CO 80202Sold

- $765,0002 bd2 ba1.2k sqft1401 Delgany St UNIT 102, Denver, CO 80202Sold

- $683,0002 bd2 ba1.1k sqft1401 Delgany St UNIT 202, Denver, CO 80202Off Market

- $873,9002 bd2 ba1.4k sqft1401 Delgany St UNIT 405, Denver, CO 80202Off Market
- $2,245,8003 bd4 ba3.5k sqft1401 Delgany St UNIT 407, Denver, CO 80202Off Market
- $668,7002 bd2 ba1.2k sqft1401 Delgany St UNIT 101, Denver, CO 80202Off Market
- $664,4002 bd2 ba1.2k sqft1401 Delgany St UNIT 103, Denver, CO 80202Off Market
- $1,043,1003 bd3 ba1.7k sqft1401 Delgany St UNIT 104, Denver, CO 80202Off Market
Nearby schools
GreatSchools rating
- 2/10Greenlee Elementary SchoolGrades: PK-5Distance: 1.2 mi
- 2/10West Middle SchoolGrades: 6-8Distance: 1.5 mi
- 3/10West High SchoolGrades: 9-12Distance: 1.5 mi
Schools provided by the listing agent
- Elementary: Greenlee
- Middle: Lake
- High: West
- District: Denver 1
Source: REcolorado as distributed by MLS GRID. This data may not be complete. We recommend contacting the local school district to confirm school assignments for this home.
Get a cash offer in 3 minutes
Find out how much your home could sell for in as little as 3 minutes with a no-obligation cash offer.
Estimated market value
$876,300
Get a cash offer in 3 minutes
Find out how much your home could sell for in as little as 3 minutes with a no-obligation cash offer.
Estimated market value
$876,300
- Colorado
- Denver County
- Denver
- 80202
- Union Station
- 1401 Delgany Street Unit 308
Nearby cities
Nearby neighborhoods
Nearby zip codes
Other Denver Topics
