Welcome to this timeless Southern charmer, where classic elegance meets exceptional space and comfort. Nestled on just over an acre in a beautifully landscaped, park-like setting, this custom-built Cape Cod offers over 5,000 square feet designed for both everyday living and unforgettable entertaining. From the moment you step inside, you'll appreciate the expansive rooms, beautiful hardwood flooring, soaring ceilings, and abundant natural light. The inviting great room serves as the heart of the home, featuring dramatic exposed beams, a cozy fireplace, and a stunning wall of windows overlooking the backyard oasis. Formal living and dining rooms provide the perfect setting for holiday gatherings and special occasions. The spacious kitchen is equipped with rich cherry cabinetry, solid surface countertops, newer appliances, and a generous casual dining area ideal for family meals. The main-level primary suite is truly impressive, offering room for a sitting area, oversized furnishings, dual walk-in closets, and a luxurious ensuite bath with the space and comfort of a private retreat. Upstairs, you'll find generously sized guest bedrooms, each with adjoining bonus or flex spaces perfect for playrooms, home offices, hobby rooms, or study areas. An additional climate-controlled craft room and storage area provide even more versatility joins one of the bonus rooms. Step outside and experience your own private resort. The beautifully maintained backyard features a spectacular 20x40 in-ground pool surrounded by mature landscaping, creating the perfect backdrop for relaxing summer days and entertaining family and friends. The pool house includes a kitchenette area and full bath, making outdoor gatherings effortless. Covered front and back porches offer additional spaces to unwind and enjoy the peaceful surroundings. 13 month home warranty for peace of mind.
For sale
$949,929
1401 Denny Rd, Cookeville, TN 38506
3beds
5,200sqft
:
Get pre-qualified$5,713/mo
Single Family Residence
Built in 1988
1.1 Acres Lot
$890,300 Zestimate®
$183/sqft
$-- HOA
What's special
Cozy fireplacePeaceful surroundingsGenerous casual dining areaMain-level primary suiteInviting great roomPrivate retreatStorage area
- 9 days |
- 912 |
- 30 |
Zillow last checked:
Listing updated:
Listed by:
Heather Skender-Newton,
Skender-Newton Realty 931-261-9001,
Jennifer Jenny Holmes,
Skender-Newton Realty
Source: UCMLS,MLS#: 246225
Facts & features
Interior
Bedrooms & bathrooms
- Bedrooms: 3
- Bathrooms: 4
- Full bathrooms: 4
- Main level bedrooms: 1
Primary bedroom
- Level: Main
Bedroom 2
- Level: Upper
Bedroom 3
- Level: Upper
Dining room
- Level: Main
Kitchen
- Level: Main
Living room
- Level: Main
Heating
- Natural Gas, Electric, Central, Heat Pump
Cooling
- Central Air
Appliances
- Included: Dishwasher, Disposal, Refrigerator, Washer, Dryer, Double Oven, Electric Water Heater
- Laundry: Main Level
Features
- Ceiling Fan(s), Vaulted Ceiling(s), Walk-In Closet(s)
- Windows: Double Pane Windows, Blinds, Plantation Shutters
- Basement: Crawl Space
- Number of fireplaces: 1
- Fireplace features: One, Gas Log, Family Room
Interior area
- Total structure area: 5,200
- Total interior livable area: 5,200 sqft
Video & virtual tour
Property
Parking
- Total spaces: 3
- Parking features: Garage Door Opener, Attached, Garage, Main Level
- Has attached garage: Yes
- Covered spaces: 3
Features
- Patio & porch: Porch, Covered, Patio, Deck
- Exterior features: Other, Decorative Lighting
- Pool features: In Ground
- Has spa: Yes
- Spa features: Bath
Lot
- Size: 1.1 Acres
- Dimensions: 260 x 229
- Features: Corner Lot, Cleared, Trees
Details
- Parcel number: 066P D 014.00
Construction
Type & style
- Home type: SingleFamily
- Property subtype: Single Family Residence
Materials
- Wood Siding, Frame
- Roof: Shingle
Condition
- Year built: 1988
Utilities & green energy
- Electric: Circuit Breakers
- Gas: Natural Gas
- Sewer: Public Sewer
- Water: Public
- Utilities for property: Natural Gas Connected
Community & HOA
Community
- Security: Smoke Detector(s)
- Subdivision: Hillsdale
HOA
- Has HOA: No
Location
- Region: Cookeville
Financial & listing details
- Price per square foot: $183/sqft
- Tax assessed value: $591,100
- Annual tax amount: $5,393
- Date on market: 7/31/2026
- Road surface type: Paved
Estimated market value
$890,300
$846,000 - $935,000
$3,791/mo
Price history
| Date | Event | Price |
|---|---|---|
| 7/31/2026 | Listed for sale | $949,929+186.1%$183/sqft |
Source:  UCMLS #246225 Report a problem UCMLS #246225 Report a problem | ||
| 9/24/2014 | Sold | $332,000-9.5%$64/sqft |
Source: Public Record Report a problem | ||
| 3/18/2005 | Sold | $367,000$71/sqft |
Source: Public Record Report a problem | ||
Public tax history
| Year | Property taxes | Tax assessment |
|---|---|---|
| 2025 | $5,394 +2% | $147,775 |
| 2024 | $5,290 | $147,775 |
| 2023 | $5,290 +24.4% | $147,775 +14.4% |
| 2022 | $4,252 | $129,150 |
| 2021 | -- | $129,150 +33.5% |
| 2020 | $3,790 +33.8% | $96,775 |
| 2019 | $2,832 -18% | $96,775 |
| 2018 | $3,455 0% | $96,775 |
| 2017 | $3,455 | $96,775 |
| 2016 | $3,455 -3.6% | $96,775 |
| 2015 | $3,586 +1.2% | $96,775 +1.2% |
| 2014 | $3,541 | $95,584 |
| 2013 | $3,541 -0.1% | $95,584 |
| 2012 | $3,546 +10.3% | $95,584 +3.9% |
| 2011 | $3,215 | $91,986 |
| 2010 | -- | $91,986 +3.5% |
| 2009 | $3,217 | $88,878 |
| 2008 | $3,217 +7.7% | $88,878 |
| 2007 | $2,986 +3.7% | $88,878 |
| 2006 | $2,880 +0.6% | $88,878 +8.1% |
| 2005 | $2,864 +42.6% | $82,233 +42.6% |
| 2004 | $2,008 +5.2% | $57,669 |
| 2002 | $1,909 | $57,669 |
| 2001 | -- | $57,669 -78.3% |
| 2000 | -- | $265,912 |
Find assessor info on the county website
Monthly payment
Est. payment
Payment breakdown
Explore the cost of this home by adjusting the details. Changes won't be saved.Climate risks
Neighborhood: 38506
Nearby schools
GreatSchools rating
- 7/10Prescott South Middle SchoolGrades: 5-8Distance: 1.2 mi
- 8/10Cookeville High SchoolGrades: PK,9-12Distance: 4.8 mi
- 8/10Prescott South Elementary SchoolGrades: PK-4Distance: 1.2 mi
Schools provided by the listing agent
- Elementary: PSES/PSMS/CHS
- Middle: PSES/PSMS/CHS
- High: PSES/PSMS/CHS
Source: UCMLS. This data may not be complete. We recommend contacting the local school district to confirm school assignments for this home.
- $342,100-- bd2 ba3k sqft1409 Pilot Dr, Cookeville, TN 38506Off Market
- $333,000-- bd2 ba1.6k sqft1405 Denny Rd, Cookeville, TN 38506Off Market
- $480,6004 bd3 ba2.2k sqft1402 Hillsdale Dr, Cookeville, TN 38506Off Market
- $325,0004 bd4 ba2.8k sqft1408 Pilot Dr, Cookeville, TN 38506Off Market
- $401,900-- bd2 ba4.2k sqft1413 Pilot Dr, Cookeville, TN 38506Off Market
- $327,400-- bd2 ba2.2k sqft1414 Pilot Dr, Cookeville, TN 38506Off Market
- $436,8004 bd4 ba3k sqft1404 Denny Rd, Cookeville, TN 38506Off Market
- $39,000-- bd-- ba-- sqft1499 Pilot Dr, Cookeville, TN 38506Off Market
A local agent can set up tours, give advice and negotiate with sellers.
A local lender can help you make sure your offer is ready when you are.
Similar homes
- $950,0003 bd3 ba3.1k sqft1933 Rivers Edge Dr, Cookeville, TN 38506For Sale
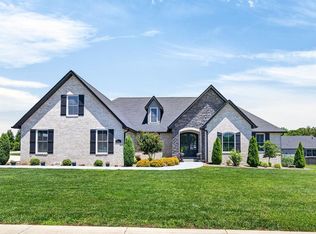
 MLS ID #244919, Cristy Herman, Crye-Leike Brown Realty Elite. UCMLS
 - $919,9995 bd4 ba5.1k sqft992 Stonebridge Cir, Cookeville, TN 38501For Sale
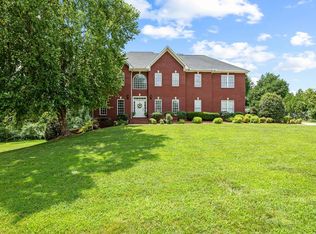 MLS ID #245871, Mallie Rogers, The Realty Firm. UCMLS
 - $635,0004 bd4 ba4.1k sqft1738 Heathrow Dr, Cookeville, TN 38506For Sale
 MLS ID #245896, Victor Bullard, The Property Company. UCMLS
 - $699,9003 bd3 ba3k sqft1644 Carriage Ln, Cookeville, TN 38506For Sale
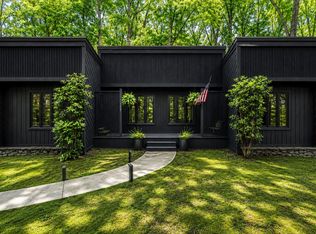 MLS ID #245061, Daniel Rediker, Southern Realty Group LLC #2. UCMLS
 - $950,0006 bd5 ba6.8k sqft460 Petite Dr, Cookeville, TN 38501For SaleMLS ID #243871, Amber Flynn-Jared, The Real Estate Collective. UCMLS
- $1,350,0004 bd5 ba4.1k sqft3542 Seven Springs Rd, Cookeville, TN 38506For SaleMLS ID #246367, Judd Dyle, The Property Company. UCMLS
- $529,9004 bd3 ba2.8k sqft1005 Heathwood West Dr, Cookeville, TN 38506For SaleMLS ID #246233, Daniel Rediker, Southern Realty Group LLC #2. UCMLS
- $695,0004 bd4 ba3.5k sqft747 Timber Ln, Cookeville, TN 38501For SaleMLS ID #246336, Michele Ervin, The Real Estate Collective. UCMLS
- $975,0004 bd3 ba3k sqft2500 Chimney Springs Rd, Cookeville, TN 38506For SaleMLS ID #244786, Kelly Morgan, The Realty Firm. UCMLS
- $475,9984 bd3 ba3.1k sqft2410 Browns Mill Rd, Cookeville, TN 38506For SaleMLS ID #246173, Elijah Castelli, Elevate Real Estate. UCMLS
- $1,239,9004 bd6 ba5.9k sqft5565 Keller Rd, Cookeville, TN 38506For SaleMLS ID #244897, Trace Jenkins, The Property Company. UCMLS
- $739,0005 bd4 ba3.8k sqft3517 Tolbert Dr, Cookeville, TN 38506For Sale
 MLS ID #3231429, Charles Baumanns. RealTracs MLS as distributed by MLS GRID
 - $695,0004 bd4 ba3.6k sqft3552 Tolbert Dr, Cookeville, TN 38506For SaleMLS ID #244489, Hali Howard, The Real Estate Collective Sparta. UCMLS
- $899,0004 bd4 ba4.4k sqft4413 Twin Creeks Dr, Cookeville, TN 38506For SaleMLS ID #244768, Mallie Rogers, The Realty Firm. UCMLS
- $775,0004 bd3 ba4.5k sqft1515 Little John Ln, Cookeville, TN 38501For SaleMLS ID #245172, Richard Petersheim, 1 Source Realty Pros Crossville. UCMLS
- $1,149,9984 bd6 ba5.3k sqft1180 Mount Vernon Rd, Cookeville, TN 38501For SaleMLS ID #245326, Elijah Castelli, Elevate Real Estate. UCMLS
- $839,0004 bd3 ba3.9k sqft1760 Bradshaw Blvd, Cookeville, TN 38506For Sale
 MLS ID #1340779, Brooke Phillips, The Real Estate Collective. East Tennessee Realtors
 - $1,200,0005 bd6 ba7.1k sqft4671 Bunker Hill Rd, Cookeville, TN 38506For SaleMLS ID #243492, David Eldridge, The Real Estate Collective. UCMLS
- $1,275,0006 bd3 ba5k sqft2235 Hidden Cove Rd, Cookeville, TN 38506For SaleMLS ID #3182512, Kristin Pendergraft. RealTracs MLS as distributed by MLS GRID
- $519,9003 bd3 ba2.8k sqft1112 Belmont Dr, Cookeville, TN 38506For SaleMLS ID #243106, Jerica Halliburton, True North Real Estate Services, LLC. UCMLS
