Nestled on a sprawling 6.27-acre estate, 1401 Dezarae Lot 4 in San Antonio, TX, offers a rare blend of residential living and versatile commercial potential. This exceptional property features a recently remodeled 2,004-square-foot ranch-style home, two modern office buildings, and ample land for privacy or future development. The beautifully updated 2,004-square-foot ranch-style home boasts three spacious bedrooms and three well-appointed bathrooms, perfect for comfortable living. The open-concept design includes two generous living rooms, ideal for entertaining or relaxation, and a cozy dining area. The modern kitchen flows seamlessly into the living spaces, creating a warm and inviting atmosphere. The primary suite features a spacious ensuite bath. A dedicated laundry room and a garage converted into a game room add functionality and charm. Outdoors, enjoy a private oasis with a sparkling pool, relaxing jacuzzi, and a sustainable water well. The home can be purchased fully furnished, ready for immediate move-in. The first office building is a versatile 1,200-square-foot structure, built in 2019, and features four offices, two spacious meeting rooms, one interior half bath, and one exterior half bath. With one central HVAC unit, this building offers flexibility for professional use or conversion back to a barn/workshop, catering to a variety of business or hobbyist needs.The second larger 1,776-square-foot office building also built in 2019 is designed for productivity, featuring ten offices, a large meeting room, a half bath, and a covered porch for outdoor collaboration. Equipped with two central HVAC units, this modern space is ideal for corporate offices, creative studios, or professional services. The property is supported by a private water well and septic system, ensuring self-sufficiency and low utility costs. With 6.27 acres of land, this estate offers endless possibilities for expansion, recreation, or investment. Perfect for entrepreneurs, professionals, or those seeking a live-work lifestyle, 1401 Dezarae Lot 4 combines modern amenities, commercial versatility, and serene Texas charm. Schedule a viewing today to explore this one-of-a-kind San Antonio gem!
Sold
Price Unknown
1401 Dezarae 4, San Antonio, TX 78253
3beds
2,004sqft
Single Family Residence
Built in 1978
6.27 Acres Lot
$943,100 Zestimate®
$--/sqft
$2,282 Estimated rent
Home value
$943,100
$896,000 - $990,000
$2,282/mo
Zestimate® history
Owner options
List your home for rent
$2,282/mo
Rent Zestimate®
Find your next renter with Zillow Rental Manager. Plus, with online applications, you can quickly screen prospective tenants – for free.
$2,282/mo
Rent Zestimate®
Refinance and save
Refinancing to a lower rate could help reduce your monthly payments and save thousands over the life of the loan.
Explore your selling options
Work with a Zillow partner agent
Leverage their expertise and Zillow's premium Showcase listings to get your home seen by more buyers.
Get startedList with your own agent
Get your home in front of millions of buyers by listing it on Zillow.
Learn how to do itSell it yourself
Take full control of how buyers see your home on Zillow by listing For Sale by Owner (FSBO).
List your homeWhat's special
Spacious bedroomsWell-appointed bathroomsModern kitchenSustainable water wellDedicated laundry room
Zillow last checked:
Listing updated:
Listed by:
Robert Powell TREC #733348 (512) 757-6644,
Pinnacle Realty Advisors
Source: LERA MLS,MLS#: 1891217
Facts & features
Interior
Bedrooms & bathrooms
- Bedrooms: 3
- Bathrooms: 3
- Full bathrooms: 3
Primary bedroom
- Area: 252
- Dimensions: 21 x 12
Bedroom 2
- Area: 120
- Dimensions: 12 x 10
Bedroom 3
- Area: 108
- Dimensions: 12 x 9
Primary bathroom
- Features: Tub/Shower Combo
- Area: 72
- Dimensions: 8 x 9
Dining room
- Area: 108
- Dimensions: 12 x 9
Kitchen
- Area: 132
- Dimensions: 12 x 11
Living room
- Area: 315
- Dimensions: 15 x 21
Heating
- Central, Propane Owned
Cooling
- Central Air, Three+ Central
Appliances
- Included: Washer, Dryer, Cooktop, Microwave, Range, Gas Cooktop, Refrigerator, Disposal, Dishwasher
- Laundry: Washer Hookup, Dryer Connection
Features
- Two Living Area, Master Downstairs, Ceiling Fan(s)
- Flooring: Painted/Stained
- Windows: Double Pane Windows, Window Coverings
- Has basement: No
- Has fireplace: No
- Fireplace features: Not Applicable
Interior area
- Total interior livable area: 2,004 sqft
Property
Parking
- Total spaces: 2
- Parking features: Detached, Attached, Converted Garage, Oversized, None, Two Car Carport, Circular Driveway, RV/Boat Parking, Bus/RV Garage, Unpaved Drive, Open
- Has attached garage: Yes
- Carport spaces: 2
- Has uncovered spaces: Yes
Features
- Levels: One
- Stories: 1
- Patio & porch: Covered, Deck, Screened
- Exterior features: Barbecue, Lighting, Other
- Has private pool: Yes
- Pool features: In Ground
- Has spa: Yes
- Spa features: Heated
- Fencing: Wire,Ranch Fence
- Has view: Yes
- View description: County VIew
Lot
- Size: 6.27 Acres
- Features: Cul-De-Sac, 5 - 14 Acres, Secluded, Level
- Residential vegetation: Mature Trees, Partially Wooded, Mature Trees (ext feat)
Details
- Additional structures: Shed(s), Detached Quarters, Second Residence, Workshop
- Parcel number: 044000000084
- Horses can be raised: Yes
Construction
Type & style
- Home type: SingleFamily
- Architectural style: Ranch
- Property subtype: Single Family Residence
Materials
- Stone
- Foundation: Slab
- Roof: Composition
Condition
- Pre-Owned
- New construction: No
- Year built: 1978
Utilities & green energy
- Sewer: Septic
Community & HOA
Community
- Features: Other
- Subdivision: Northwest Rural/Remains Ns/Mv
Location
- Region: San Antonio
Financial & listing details
- Tax assessed value: $661,000
- Annual tax amount: $13,345
- Date on market: 8/8/2025
- Cumulative days on market: 226 days
- Listing terms: Conventional,FHA,VA Loan,TX Vet,Cash
- Road surface type: Gravel
Price history
| Date | Event | Price |
|---|---|---|
| 7/17/2026 | Sold | -- |
Source:  LERA MLS #1891217 Report a problem LERA MLS #1891217 Report a problem | ||
| 7/16/2026 | Pending sale | $975,000$487/sqft |
Source: LERA MLS #1891217 Report a problem | ||
| 6/13/2026 | Listed for sale | $975,000$487/sqft |
Source: LERA MLS #1891217 Report a problem | ||
| 3/21/2026 | Pending sale | $975,000$487/sqft |
Source: LERA MLS #1891217 Report a problem | ||
| 2/13/2026 | Contingent | $975,000$487/sqft |
Source: LERA MLS #1891217 Report a problem | ||
| 12/29/2025 | Price change | $975,000-4.8%$487/sqft |
Source: LERA MLS #1891217 Report a problem | ||
| 8/8/2025 | Listed for sale | $1,024,000$511/sqft |
Source: LERA MLS #1891217 Report a problem | ||
| 1/23/2015 | Sold | -- |
Source: Agent Provided Report a problem | ||
Public tax history
| Year | Property taxes | Tax assessment |
|---|---|---|
| 2025 | $12,153 -0.9% | $661,000 -1% |
| 2024 | $12,268 +19.7% | $667,896 +20% |
| 2023 | $10,249 -2% | $556,580 +7.7% |
| 2022 | $10,458 +213.3% | $516,680 +47.1% |
| 2021 | $3,338 | $351,310 +12.3% |
| 2020 | $3,338 -57.2% | $312,750 -13.7% |
| 2019 | $7,804 | $362,270 +40.8% |
| 2018 | $7,804 +36.3% | $257,380 +0.2% |
| 2017 | $5,724 | $256,970 +1.6% |
| 2016 | -- | $252,990 +2.2% |
| 2015 | -- | $247,550 +4% |
| 2014 | -- | $237,990 +2.1% |
| 2013 | -- | $233,080 -3.3% |
| 2012 | -- | $240,910 +0.2% |
| 2011 | -- | $240,500 -15.2% |
| 2010 | -- | $283,520 +19.7% |
| 2009 | -- | $236,830 -0.3% |
| 2008 | -- | $237,620 +1.6% |
| 2007 | -- | $233,770 +6.3% |
| 2006 | -- | $220,000 -2.1% |
| 2005 | -- | $224,800 |
| 2004 | -- | -- |
| 2003 | -- | -- |
| 2002 | -- | -- |
| 2001 | -- | -- |
| 2000 | -- | -- |
Find assessor info on the county website
Neighborhood: 78253
Nearby homes
- $867,9003 bd2 ba1.3k sqft1401 Dezarae APT 3, San Antonio, TX 78253Off Market
- $541,5003 bd1 ba1.1k sqft1401 Dezarae APT 1, San Antonio, TX 78253Off Market
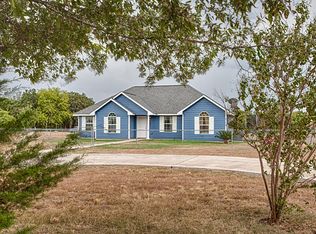
- $636,1005 bd3 ba3.4k sqft1401 Dezarae APT 9, San Antonio, TX 78253Off Market
- $415,6003 bd2 ba1.2k sqft1401 Dezarae APT 8, San Antonio, TX 78253Off Market
- $419,6004 bd2 ba2.7k sqft1401 Dezarae APT 5, San Antonio, TX 78253Off Market
- $595,8003 bd2 ba2.1k sqft1401 Dezarae APT 2, San Antonio, TX 78253Off Market
- $--8 bd4 ba3k sqft1401 Dezarae APT 14, San Antonio, TX 78253Sold
- $510,7004 bd3 ba2.6k sqft2033 Saxonhill Dr, San Antonio, TX 78253Off Market
Nearby schools
GreatSchools rating
- 6/10Galm Elementary SchoolGrades: PK-5Distance: 0.5 mi
- 4/10Luna Middle SchoolGrades: 6-8Distance: 1.3 mi
- 6/10Brennan High SchoolGrades: 9-12Distance: 0.5 mi
Schools provided by the listing agent
- Elementary: Galm
- Middle: Luna
- High: William Brennan
- District: Northside
Source: LERA MLS. This data may not be complete. We recommend contacting the local school district to confirm school assignments for this home.
Get a cash offer in 3 minutes
Find out how much your home could sell for in as little as 3 minutes with a no-obligation cash offer.
Estimated market value
$943,100
Get a cash offer in 3 minutes
Find out how much your home could sell for in as little as 3 minutes with a no-obligation cash offer.
Estimated market value
$943,100
- Texas
- Bexar County
- San Antonio
- 78253
- 1401 Dezarae 4
Nearby cities
Nearby neighborhoods
Nearby zip codes
Other San Antonio Topics
